
Bathroom remodeling · Summit County, Ohio
Bathrooms built to last, not covered up.
Full bathroom remodels, tub to shower conversions and walk in showers across Summit County. We open the wall, fix what is actually wrong behind it, and build back in tile and mortar. About a week on site.
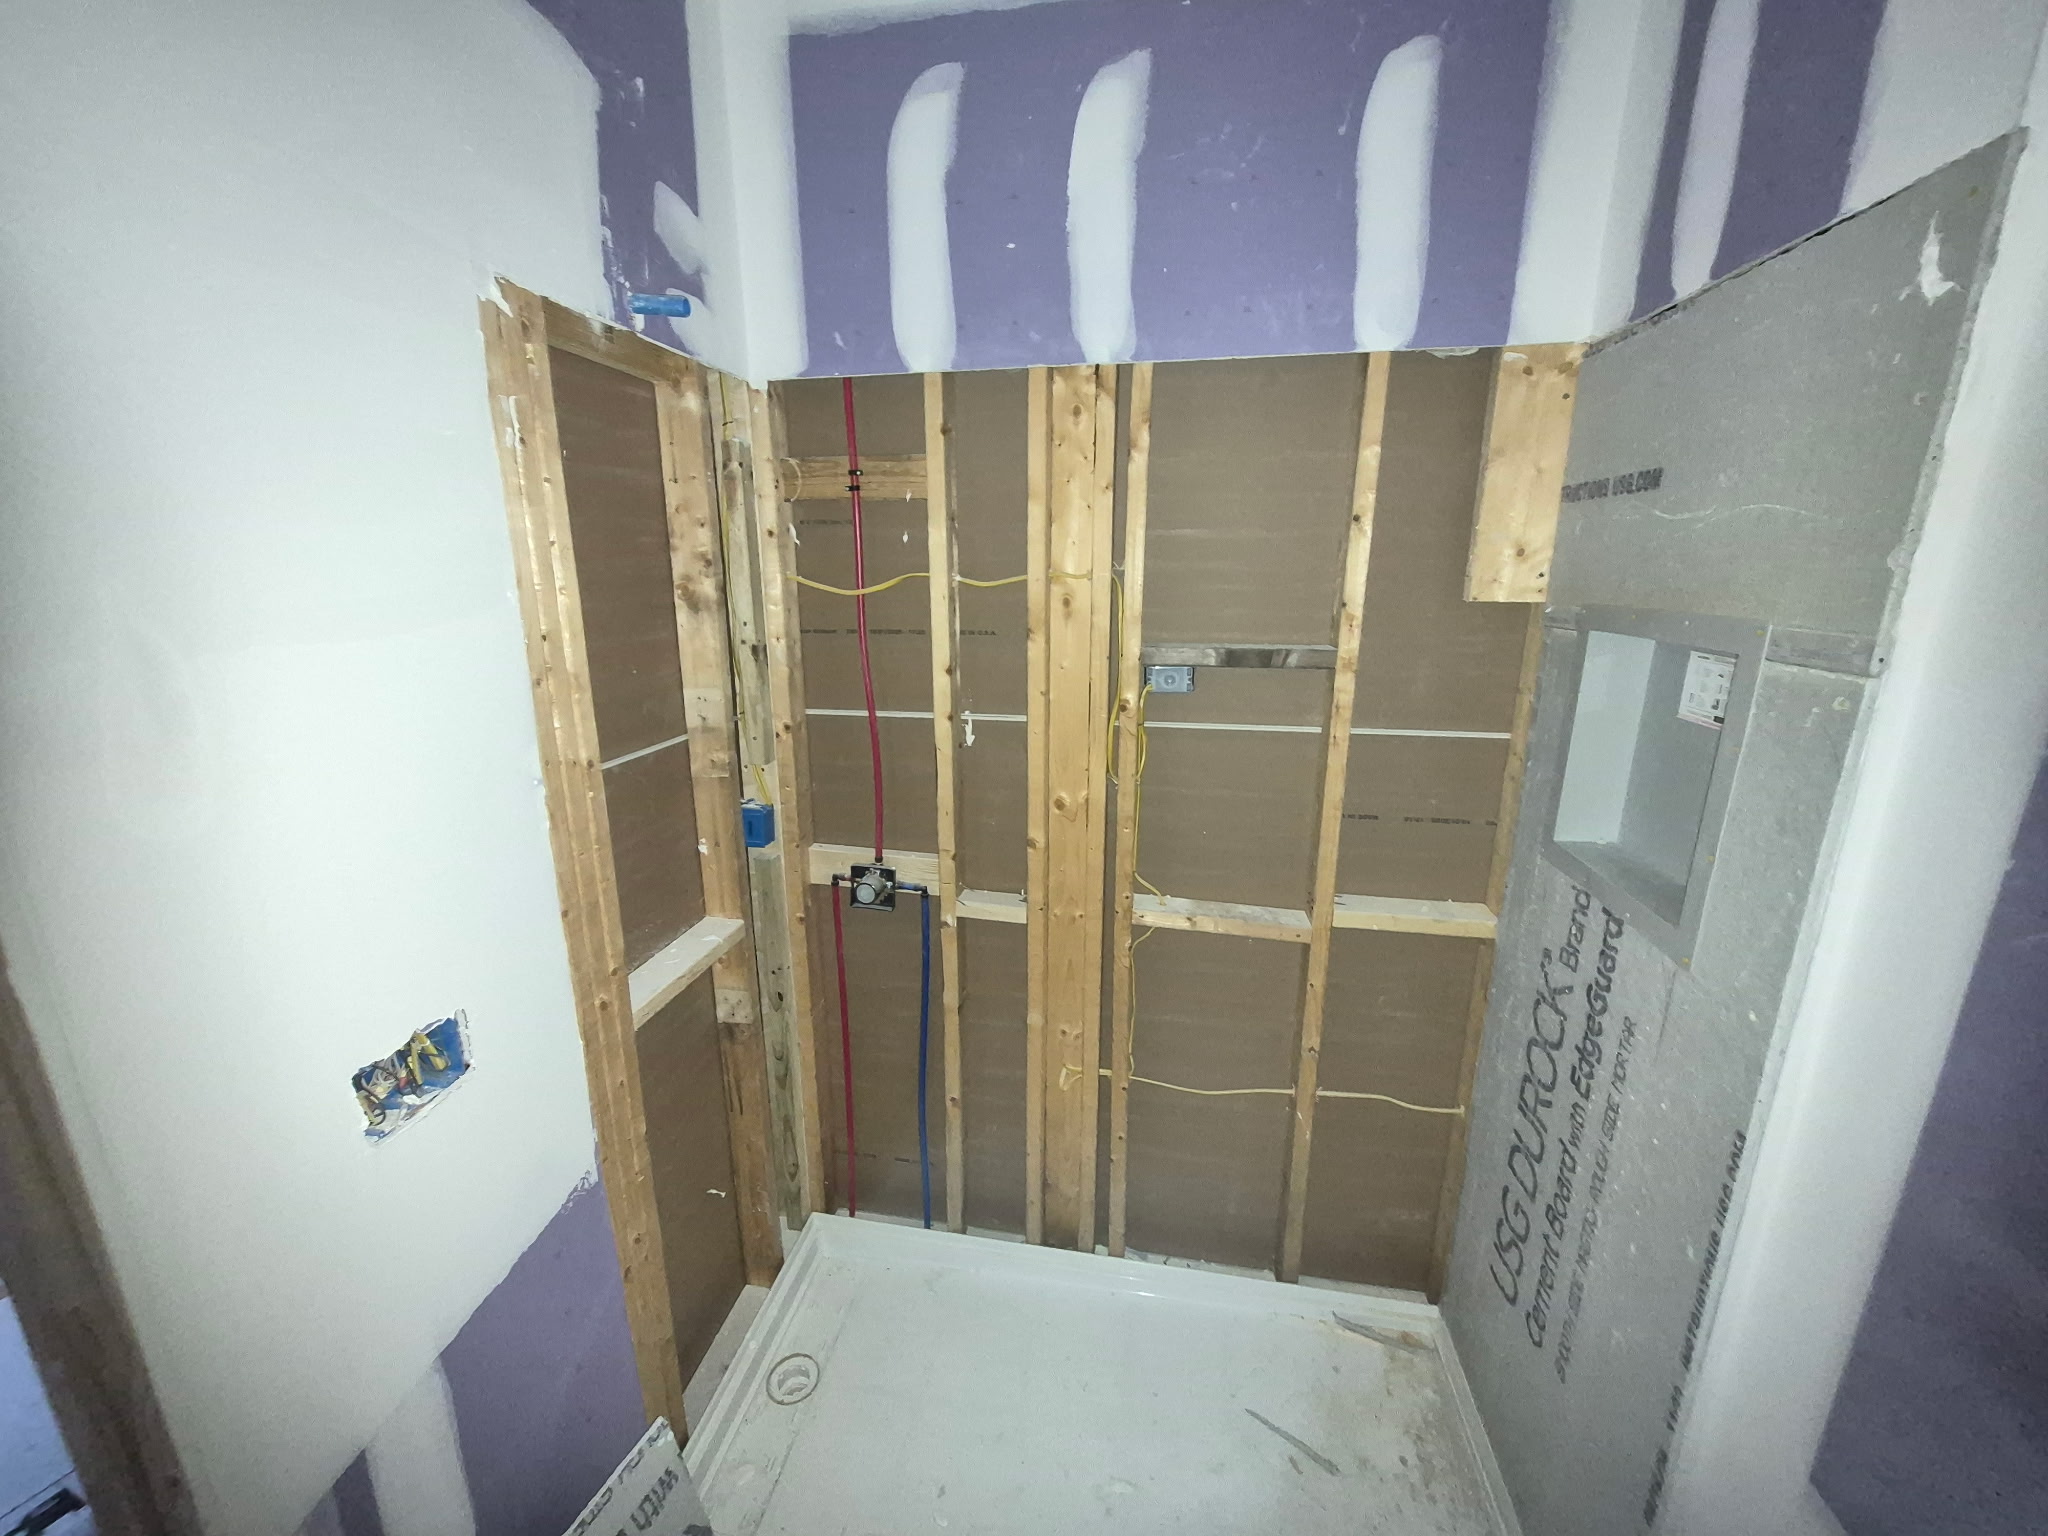
The wall open. Valve on blocking, new blocking set for grab bars, before anything goes back on.
Justin builds every bathroom
Decades in the trade, born and raised in Northeast Ohio. He is the one in your house.
An itemised price, in writing
Line by line, before we leave, good for thirty days. You see exactly what you are paying for.
We open the wall to the studs
And photograph what is behind it, good news or bad, before anything gets covered up.
A week, not a day
No same-day discount and no pressure to sign. Take the price away and think about it.
WHAT WE ACTUALLY DO
We take the wall down to the
studs, fix what is actually wrong,
and set a tiled, curbless shower
in mortar.
It takes about a week. It lasts about thirty years. That is the whole offer, and it is the reason we cost more than the one-day companies.
Justin has been doing this work in Northeast Ohio houses for decades. He is the one who shows up, and he is the one you call if something is not right.
WHO USUALLY CALLS
Most of the time it is
a son or a daughter.
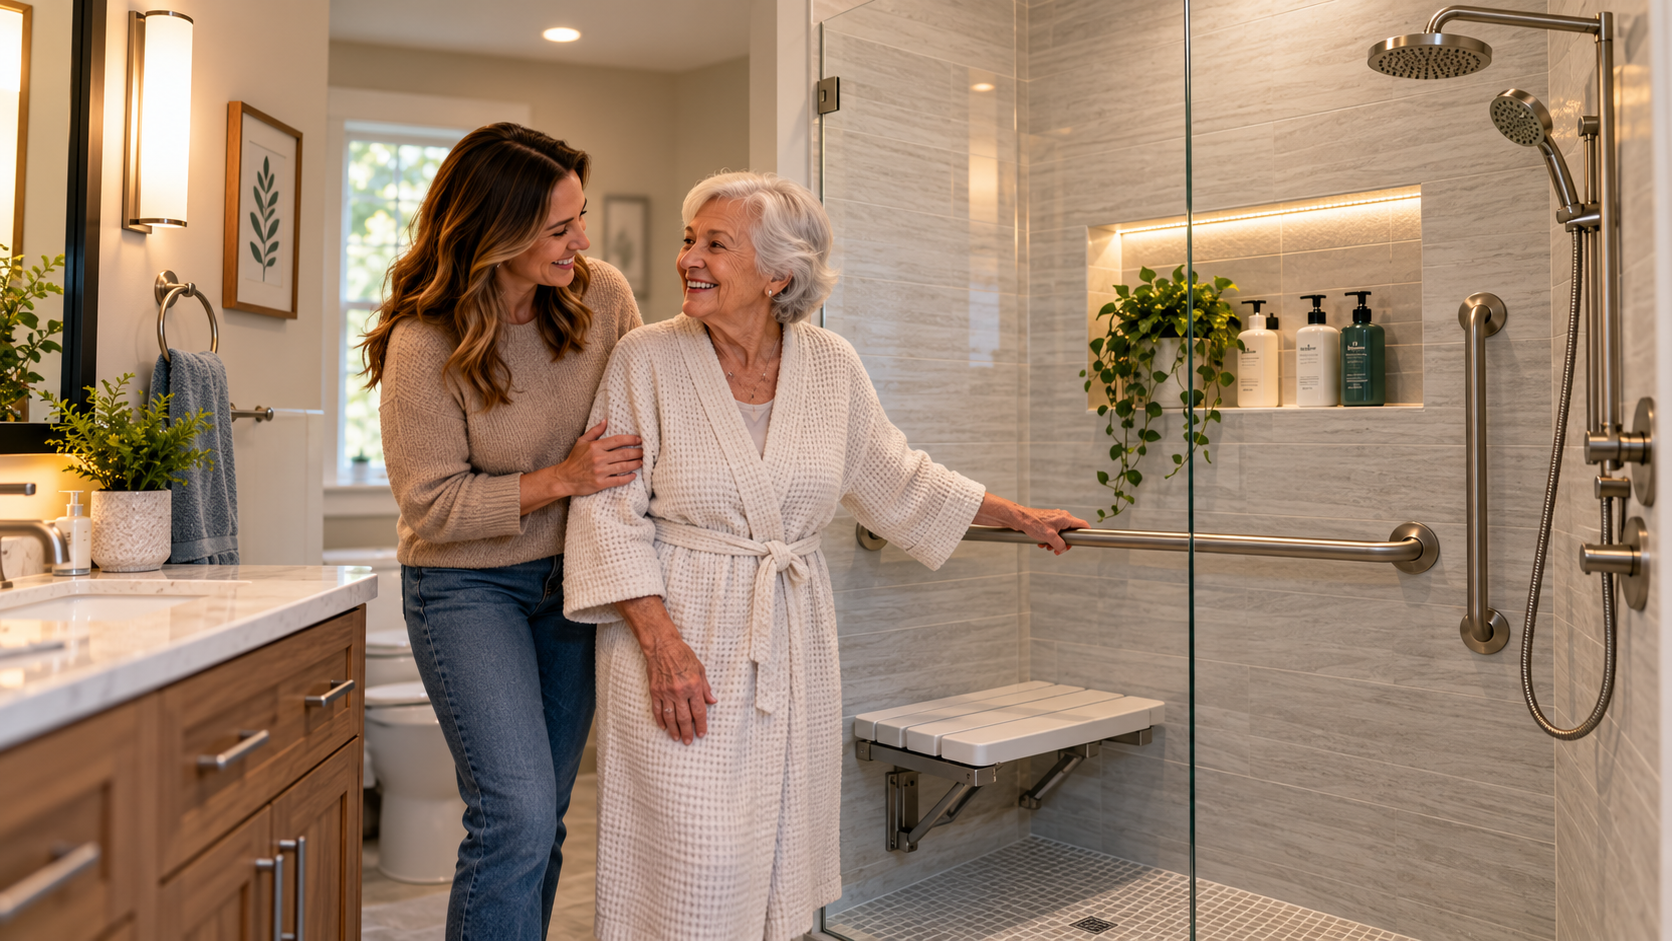
Someone notices a parent holding the towel rail to get out of the tub, or there is a surgery date on the calendar, and they start looking. That is a completely normal way for this to begin, and you are welcome to be on speakerphone for the whole assessment.
We talk to whoever is in the room. Nobody gets talked past, and nobody gets talked down to.
WHY A WEEK INSTEAD OF A DAY
Bathrooms do not fail on the surface.
They fail behind it. At the pan, at the corners, at the joint where the wall meets the floor. A system installed in one day does not open the wall, which means whatever is back there is still back there.
A ONE DAY ACRYLIC SYSTEM
– Panels installed over the existing wall and often over the existing tub
– The substrate behind it is not inspected
– Soft framing, failed pans and old leaks stay where they are
– Grab bars anchored into whatever is there
– Warranty usually covers the product, not the workmanship
– Done in a day
HOW WE BUILD IT
– Tub and wet wall out, down to the studs
– Framing and subfloor repaired as found, and we show you the photos
– Sheet membrane over cement board, so the assembly is waterproof, not just water resistant
– Curbless pan built in mortar with a linear drain
– Grab bars into solid blocking set in the framing while the wall is open
– Written workmanship warranty
Both of these are real products
An acrylic system is a legitimate thing to buy and for some houses it is the right call. It is a cover. What we do is a repair. The price gap is the difference between the two, and you should decide which one your bathroom needs with that in front of you.
WHAT WE BUILD
What we build.
Every bathroom is different, so every job gets quoted on its own. These are the three shapes most jobs take. You get an itemised written price at the assessment, good for thirty days.
THE ACCESSIBLE WEDGE
The Conversion
Tub and surround out, wet wall to the studs
Framing and subfloor repaired as found
Sheet membrane waterproofing over cement board
Curbless mortar bed pan, linear drain
Wall tile to the ceiling
Thermostatic valve, rain head, handheld on a bar
Blocking and two grab bars set into framing
Frameless glass panel
Your existing vanity, toilet, floor and lighting stay
On site
5 to 6 days
Best for
One problem, solved
THE WHOLE ROOM
The Full Bath
Everything in The Conversion, plus:
Floor tile throughout, heated mat optional
New vanity, quartz top and faucet
Comfort height toilet
New vanity light, recessed can, vented exhaust fan
Drywall repair, prime and paint
New trim, door hardware and accessories
On site
8 to 10 days
Best for
A bathroom that is done
PRIMARY SUITES
The Primary
Full gut to studs, layout changes allowed
Relocated plumbing and drain lines
Double vanity, custom tile layout
Niche, bench, curbless wet room option
Heated floor standard
Linen and closet reconfiguration as needed
On site
15 to 20 days
Best for
Moving walls and plumbing
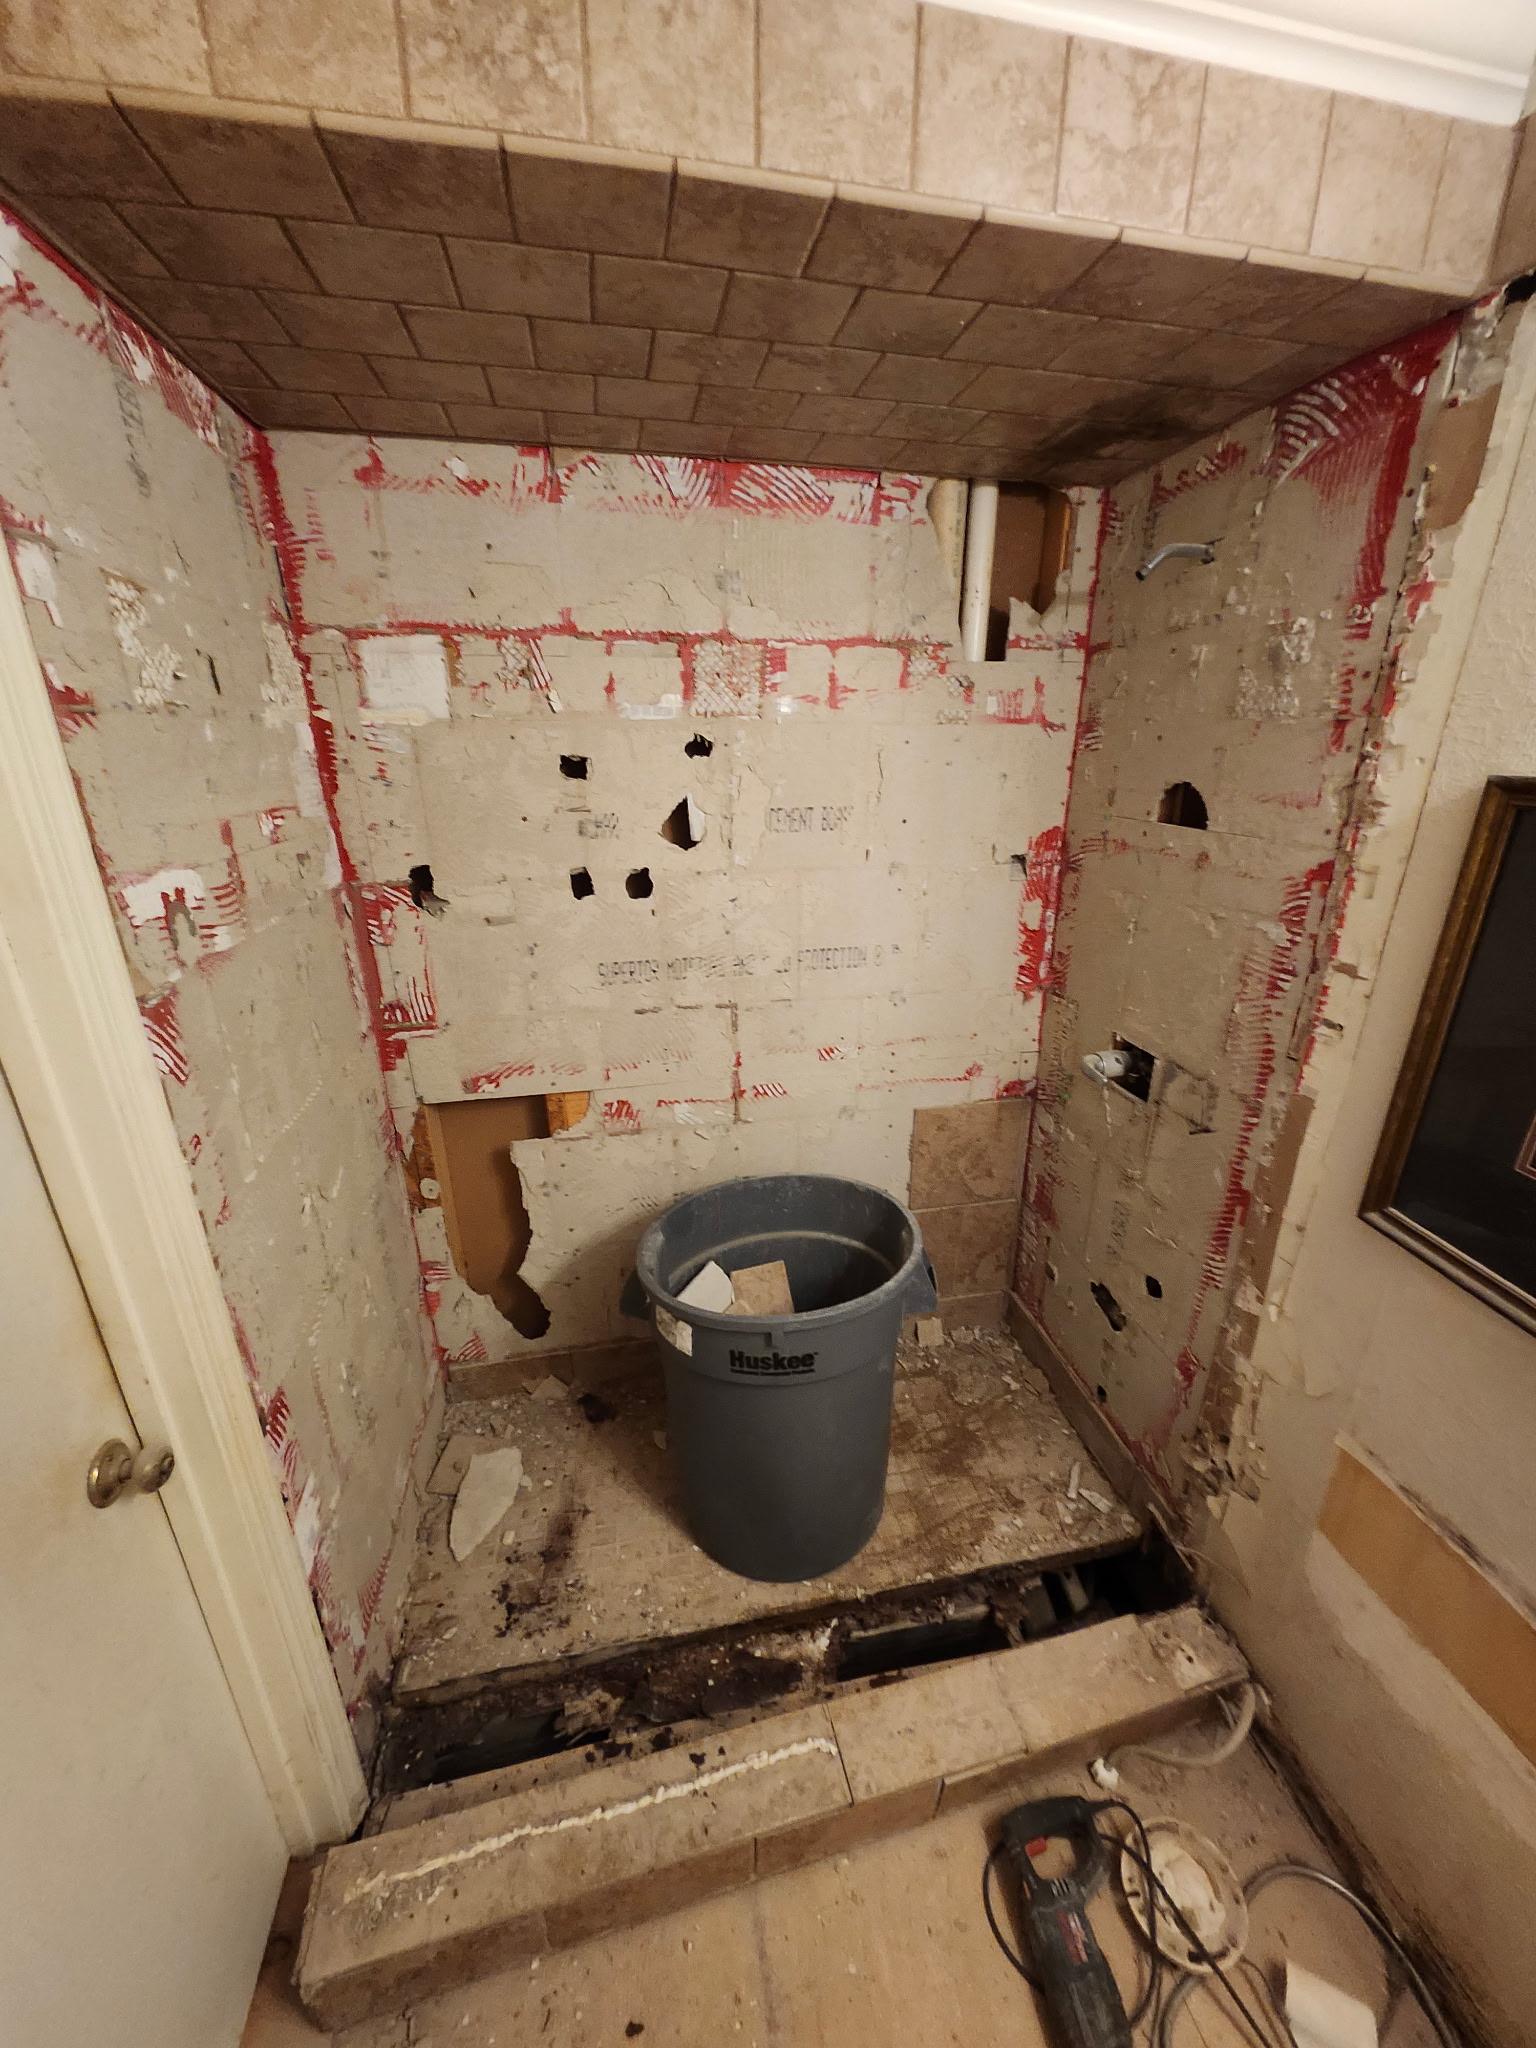
Old stall stripped out. The dark line at the threshold is why we open the floor.
WHO YOU ARE HIRING
It is my brother and me on every job.
No crew you have never met, no salesman who leaves and hands you off. One of us quotes the work and one of us builds it, and we are both on the phone number at the top of this page.
We are a new company with a long trade history behind it. That means you will not find a wall of reviews here yet, and we are not going to pretend otherwise. What we can give you instead is photographs of the work, the names and numbers of people whose bathrooms we have finished, and our licence and insurance in writing before you agree to anything.
BEHIND THE WALL
What we find when we open one up.
The average house in Summit County was built around 1966. Most of these bathrooms are on their first tile job and their second owner. This is what is usually waiting behind the tile, and none of it gets fixed by a panel glued over the top.
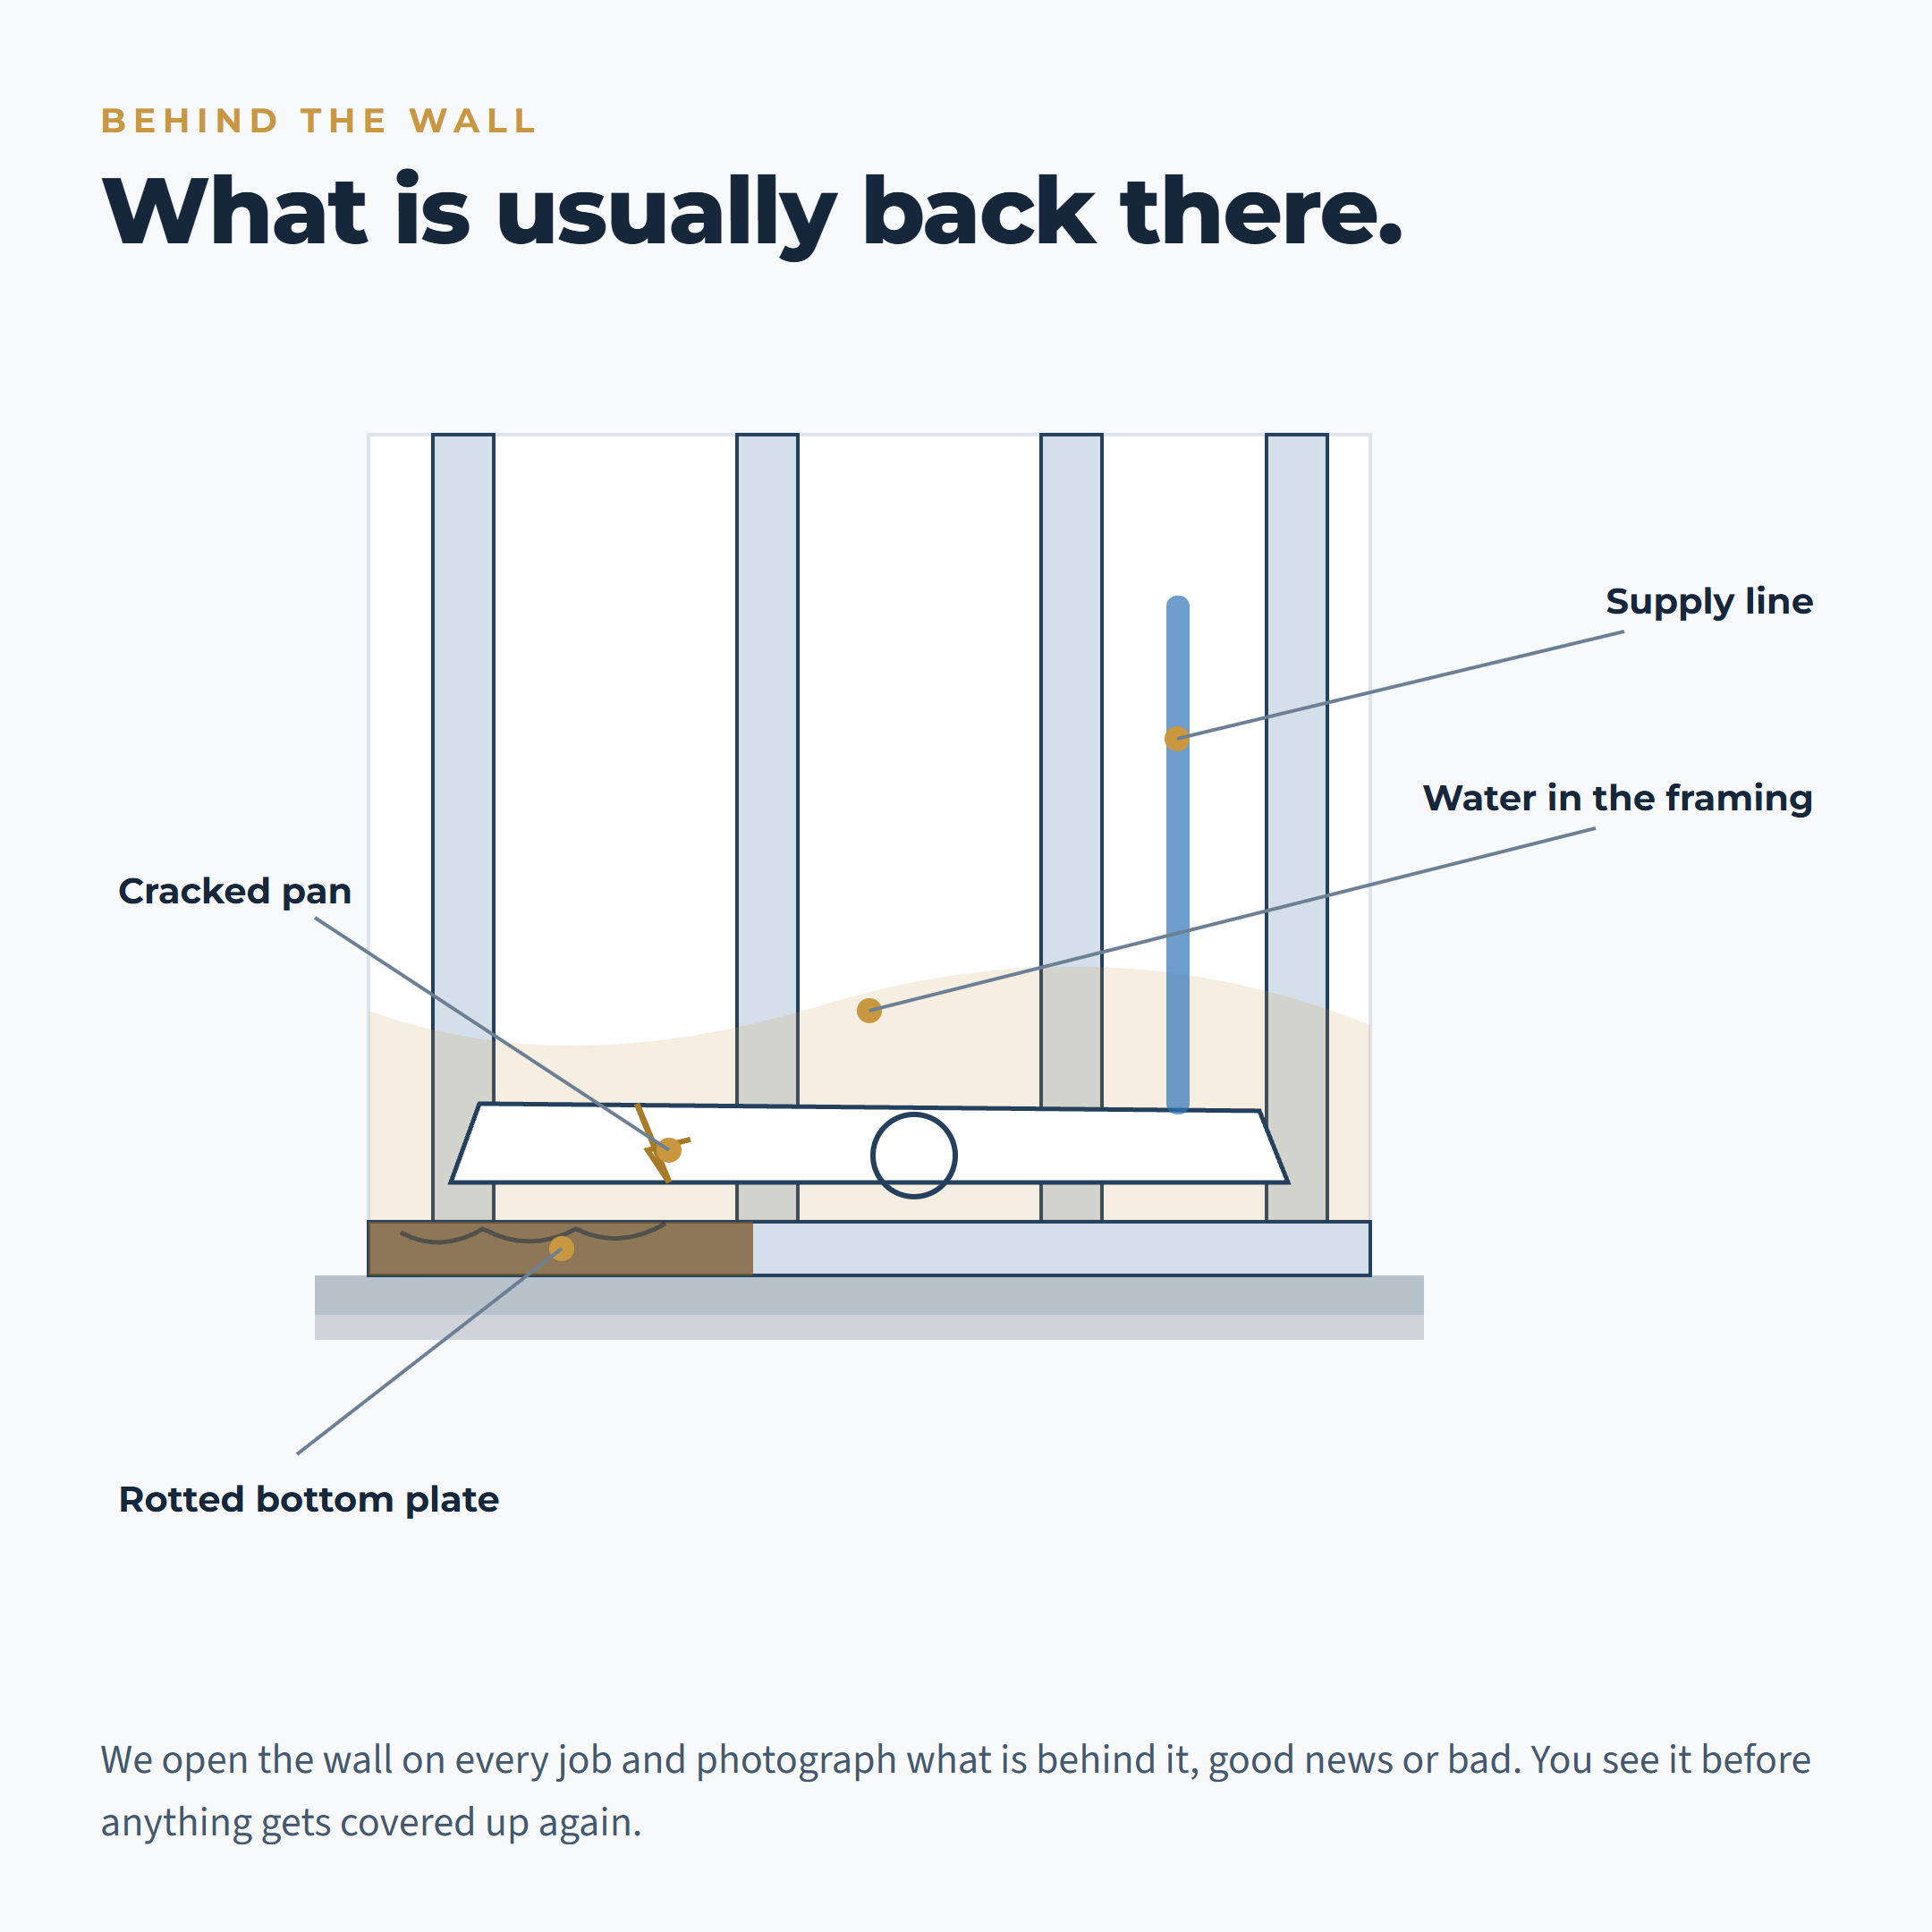
The four things we are looking for the moment the tile comes off.
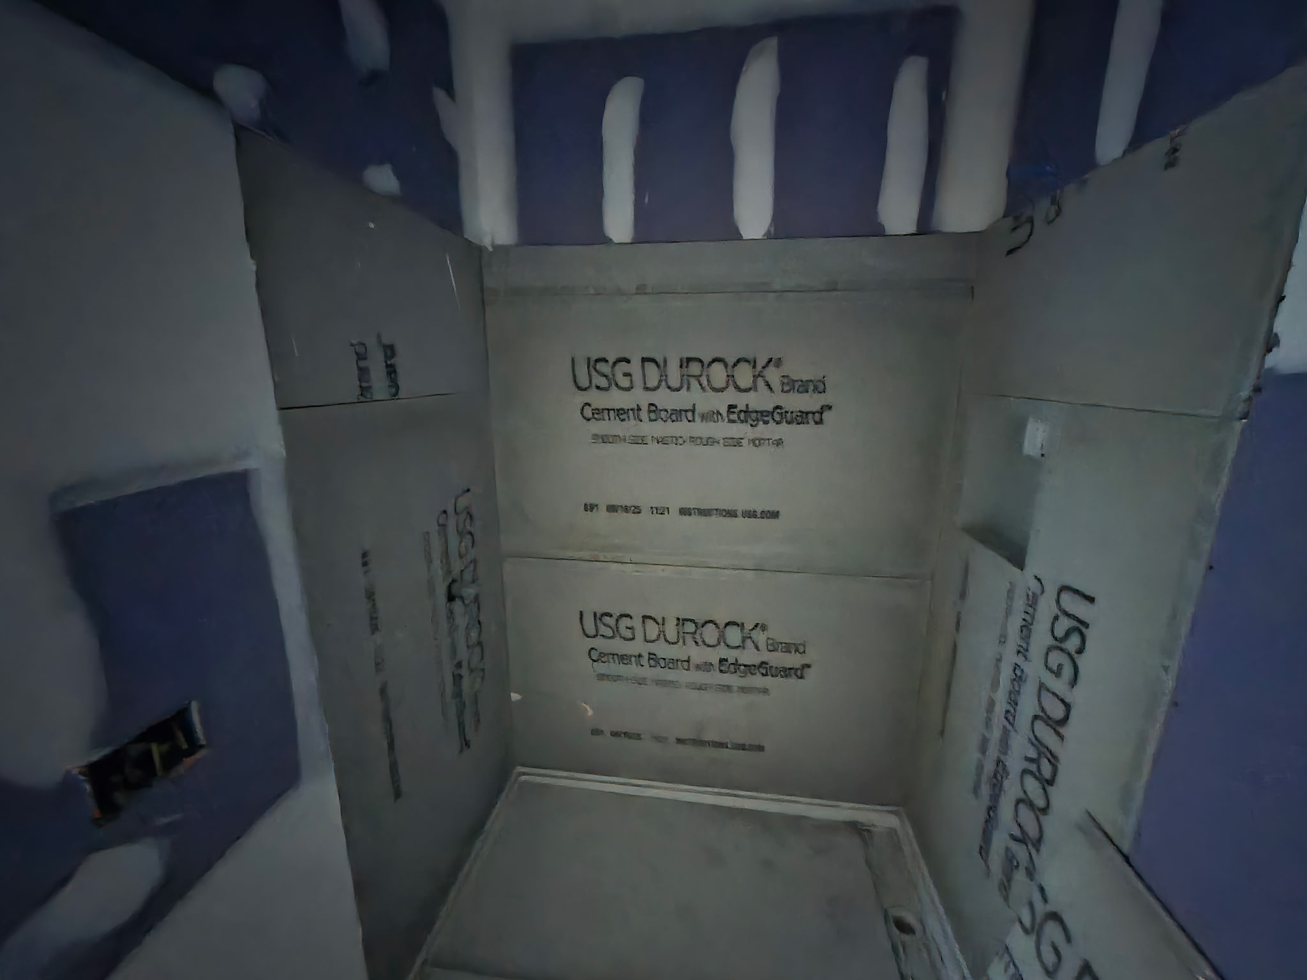
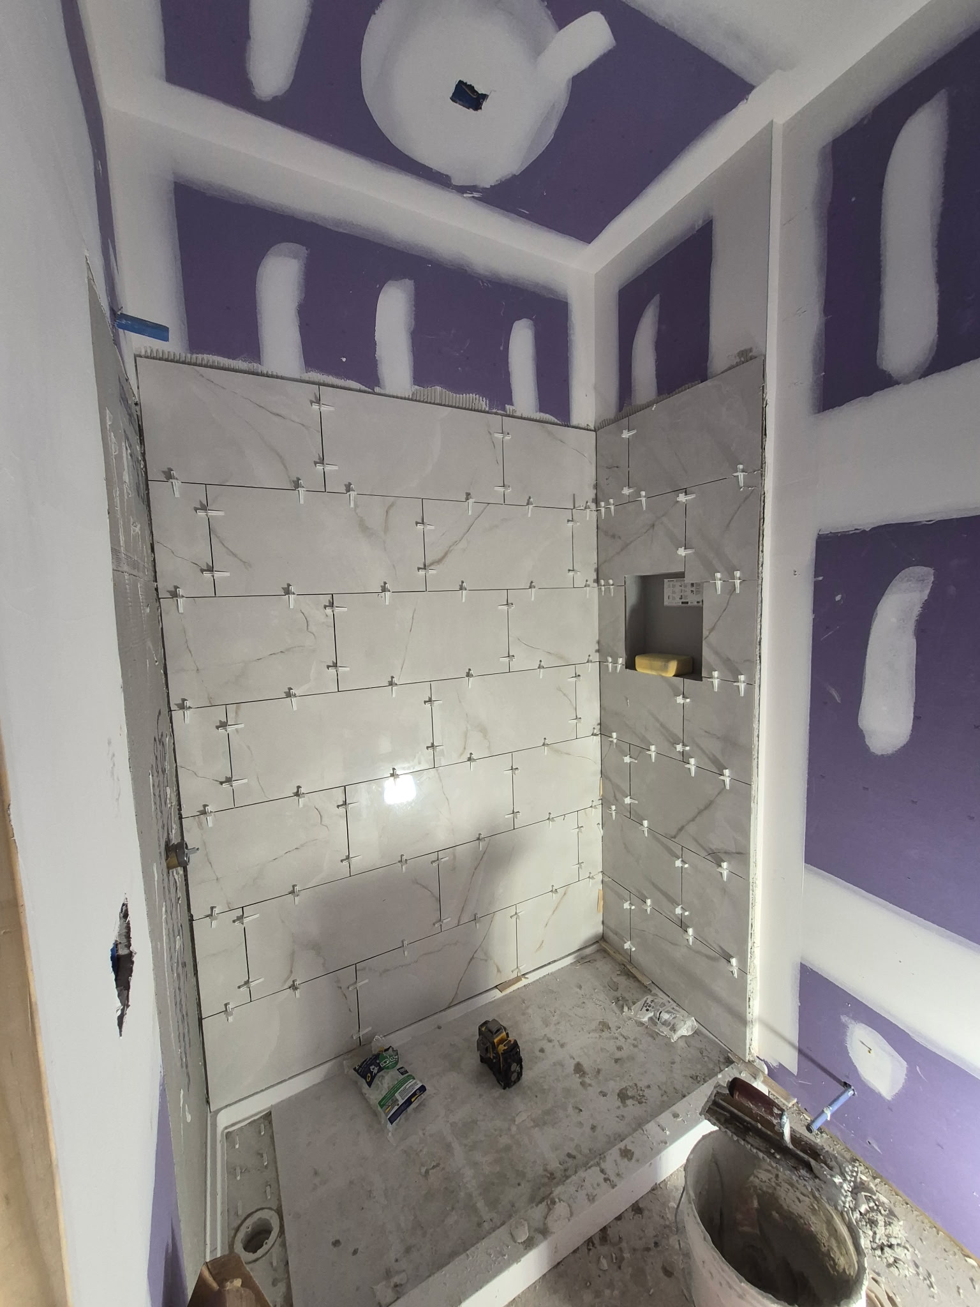
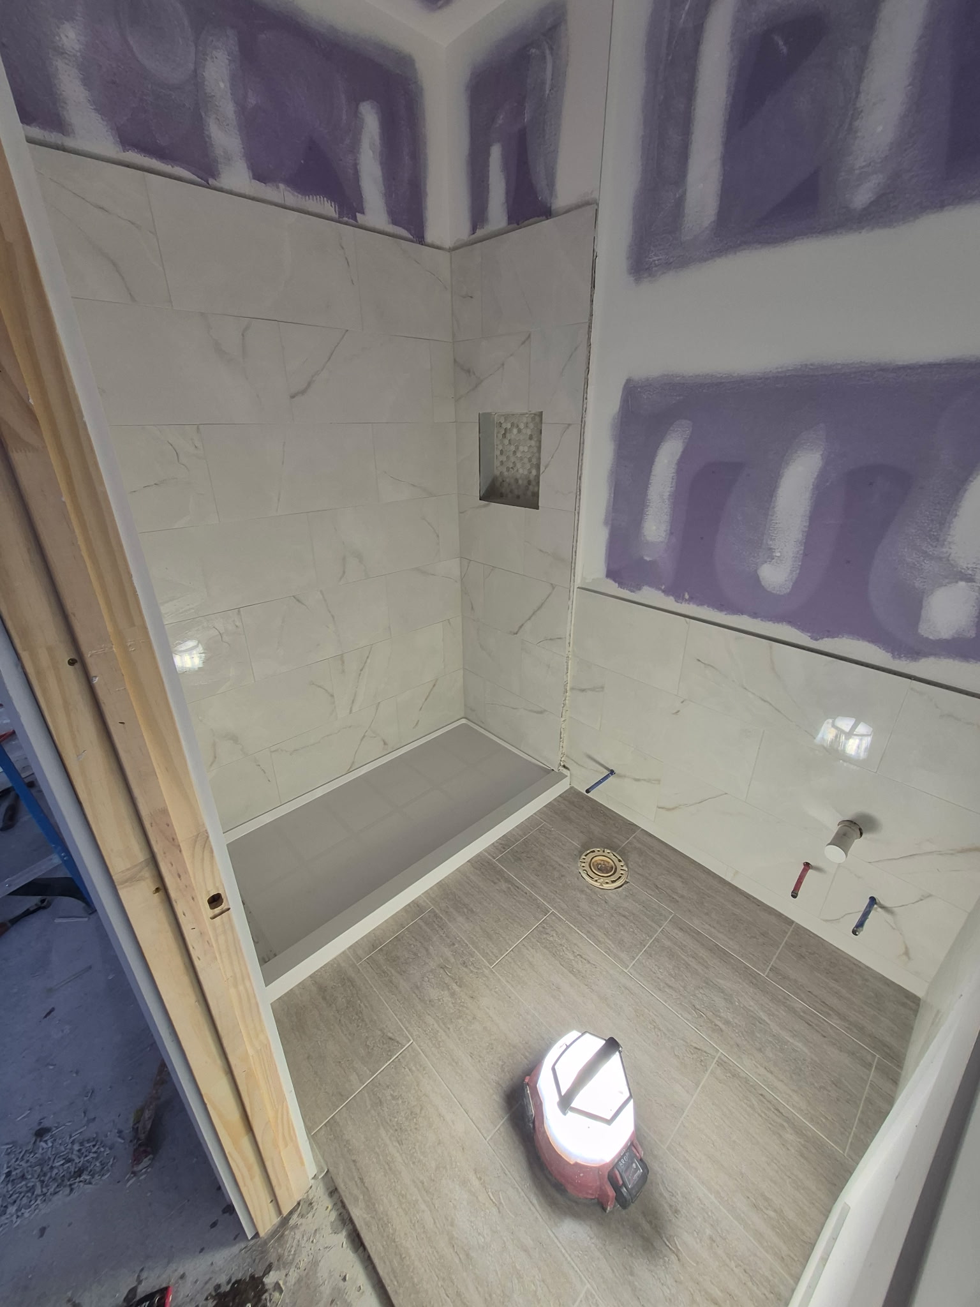
We photograph every job as we go.
You get the pictures whether the news is good or bad. If what we find behind your wall costs more than the allowance carried in your price, you see the photograph and sign a change order before we carry on. Nothing gets discovered on the invoice.
HOW IT IS BUILT
The parts you will never see again.
Once the tile is on, every one of these is hidden for twenty years. They are also the only things that decide whether the shower is still dry in twenty years. So here they are, drawn out, before you pay anybody anything.
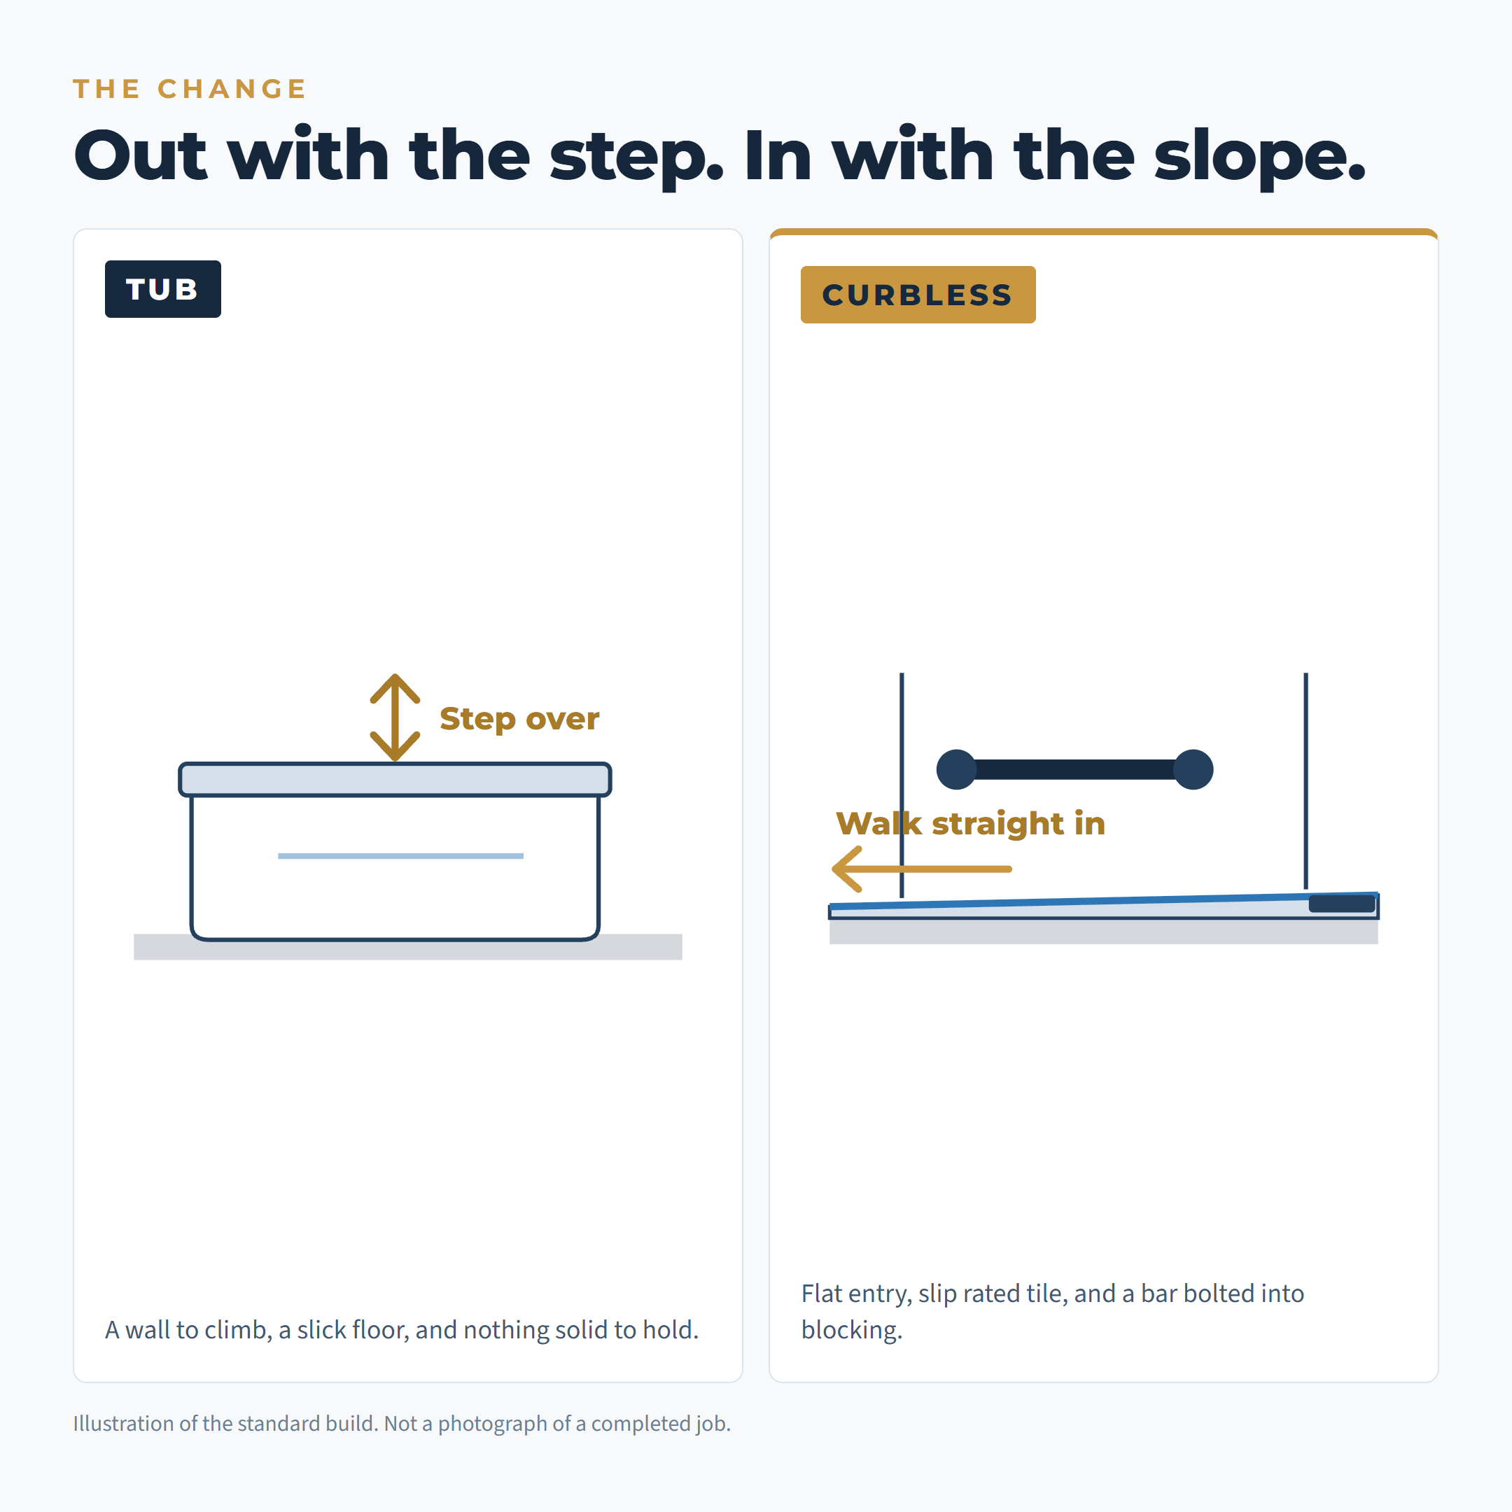
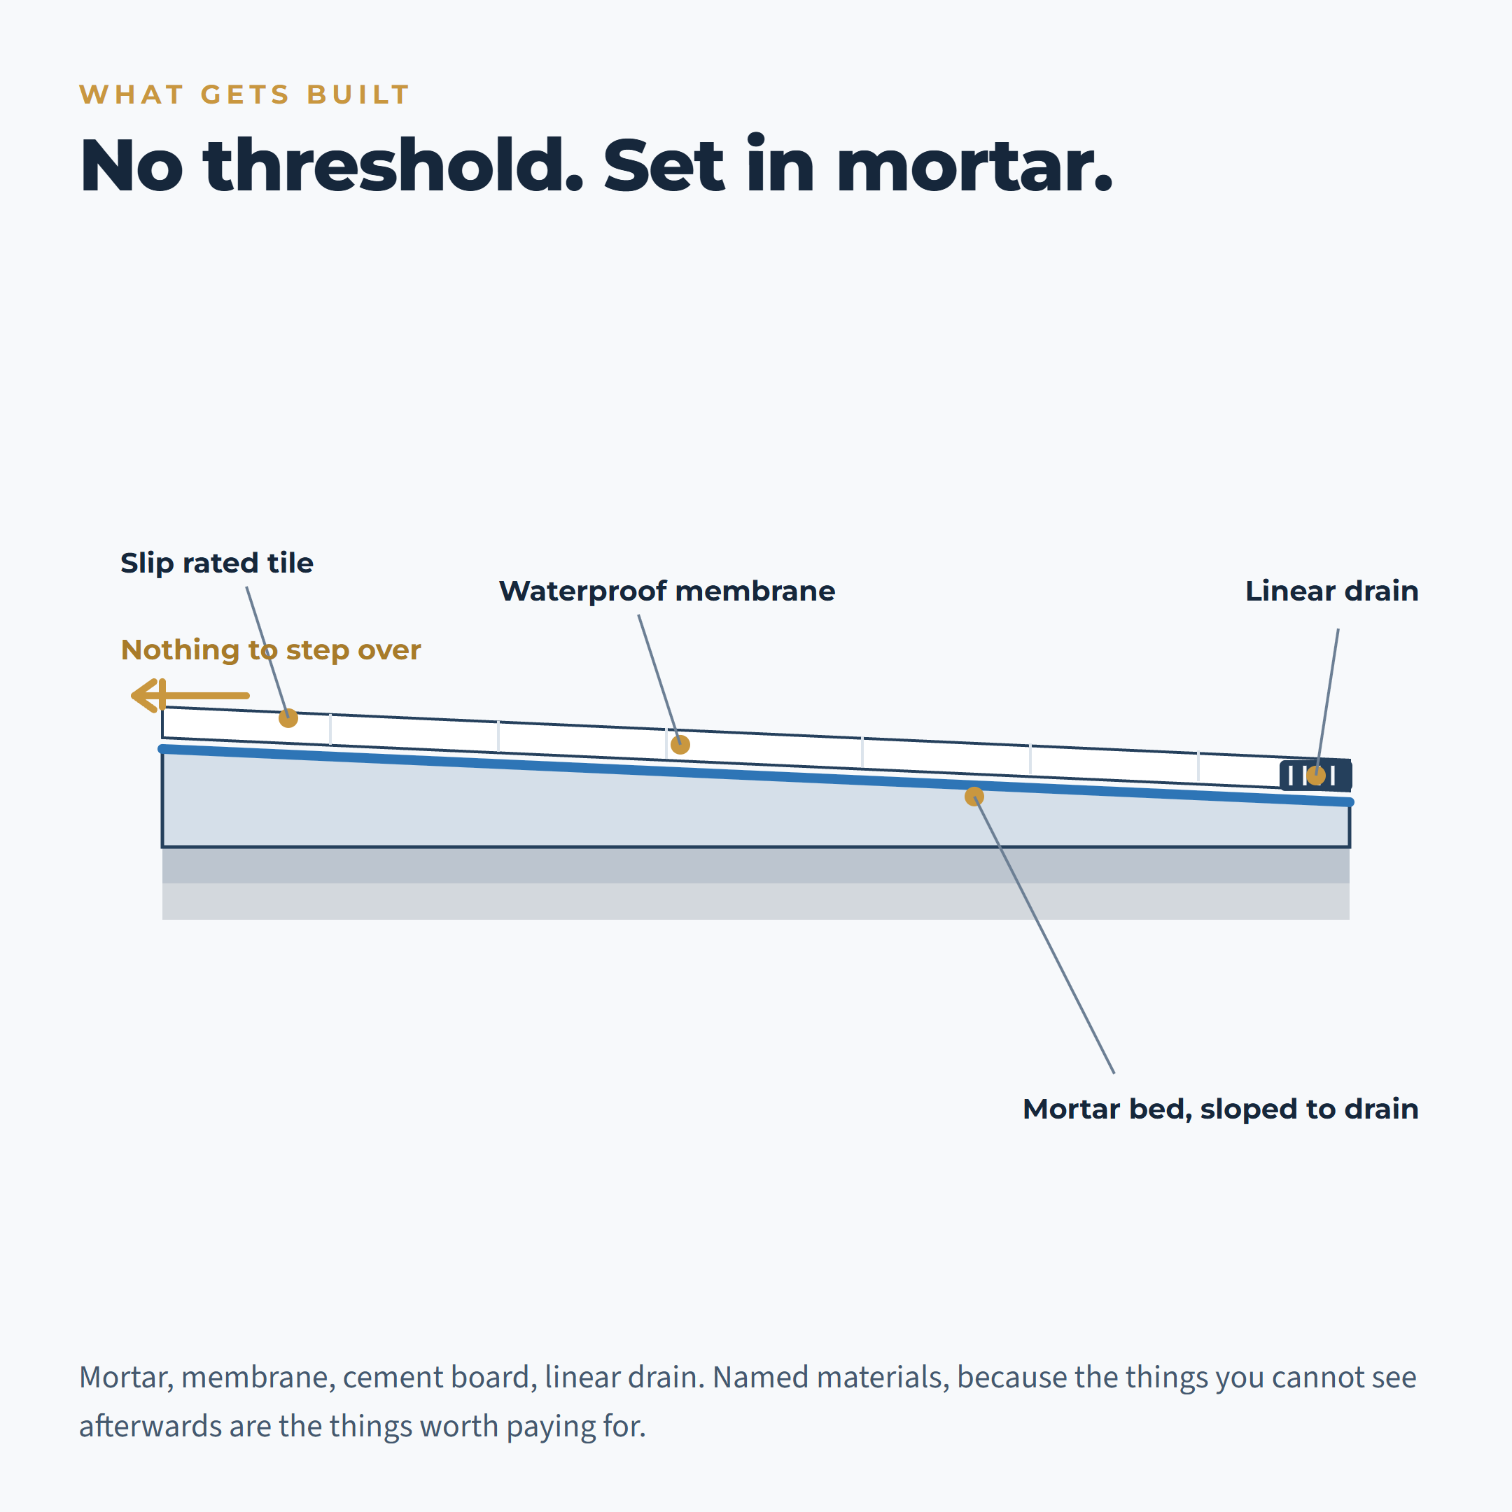
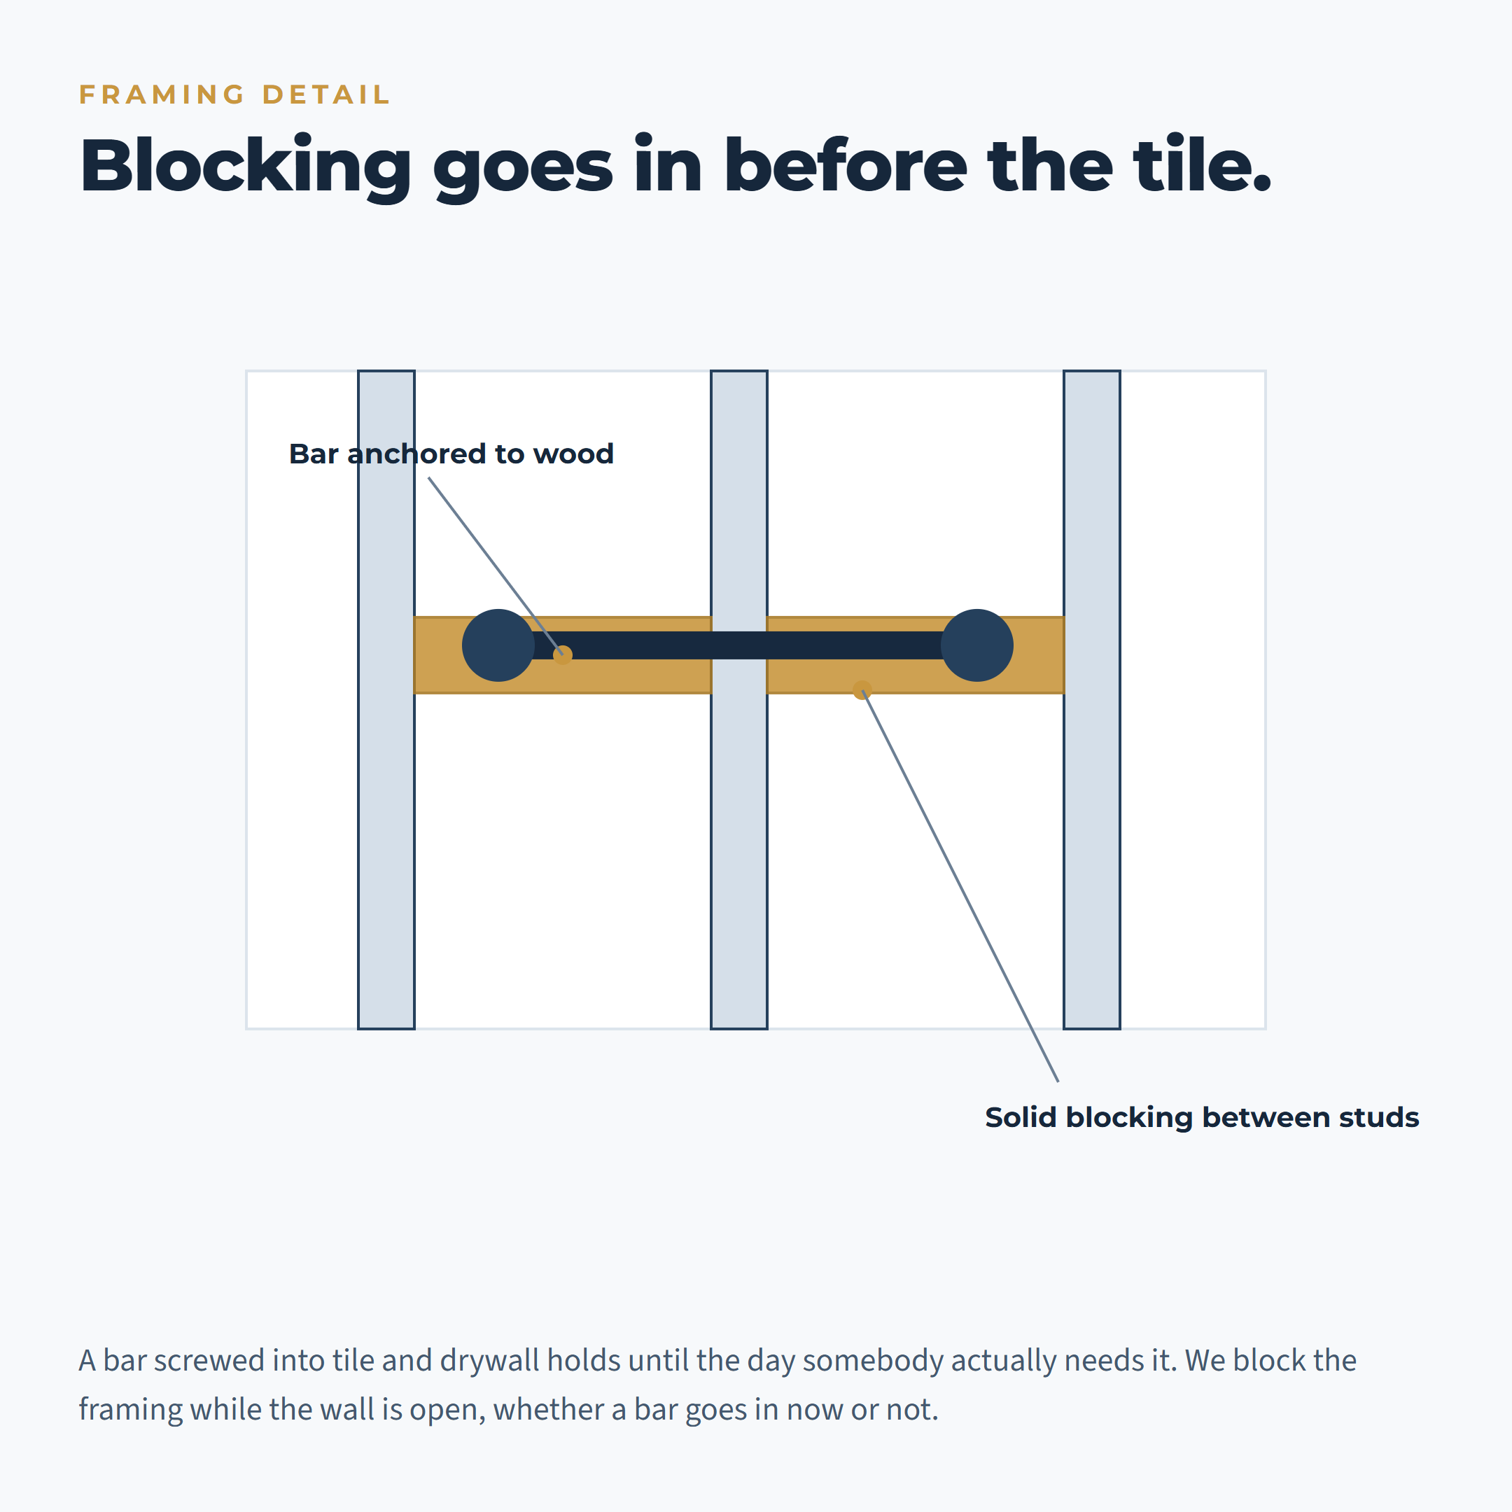
These are drawings, not photographs of your bathroom
They show the standard build so you know what you are buying. The photographs on this page are of real jobs, and the ones we take on yours are the ones that actually matter.
START TO FINISH
Most companies show you two pictures. Here are three.
Anybody can photograph a finished bathroom. The middle one is the part that decides whether the finished one is still dry in twenty years, and it is the part a one-day cover-over never shows you because it never happens.
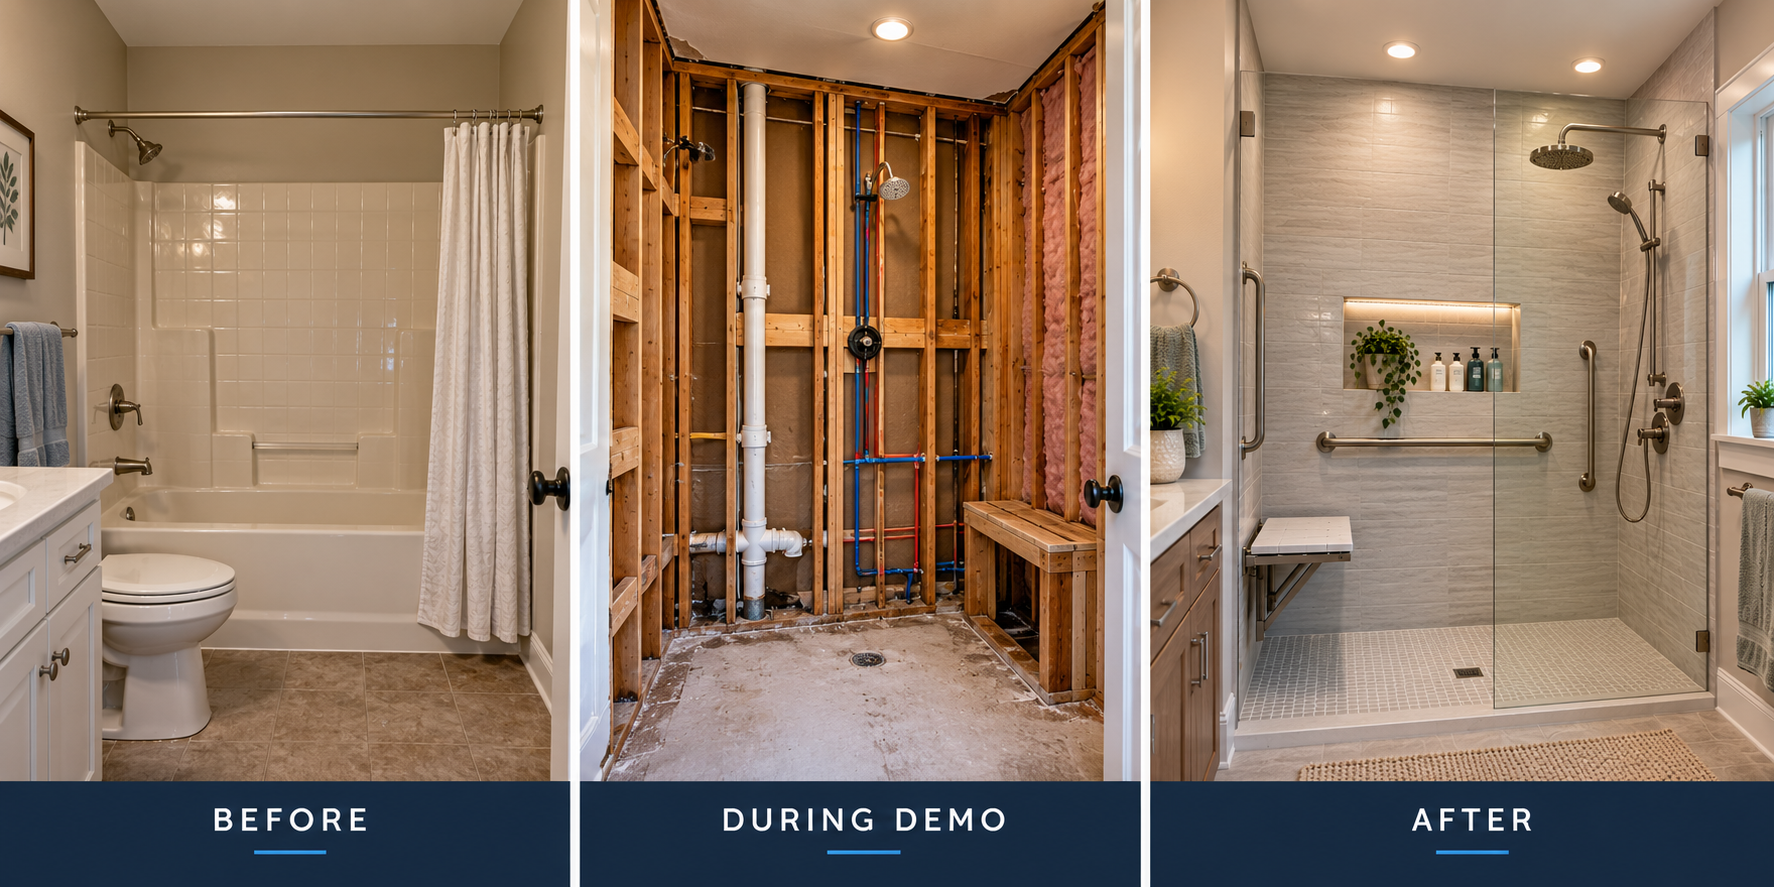
Before, during demo, and after. The same room, same doorway, all three.
BEFORE AND AFTER
The same shower, four weeks apart.
Summit County. The tile came off, the wall came back to the board, and the subfloor at the threshold came out because it was black. Then it got rebuilt. The middle photographs are the ones on this page above, and the homeowner saw every one of them as we went.
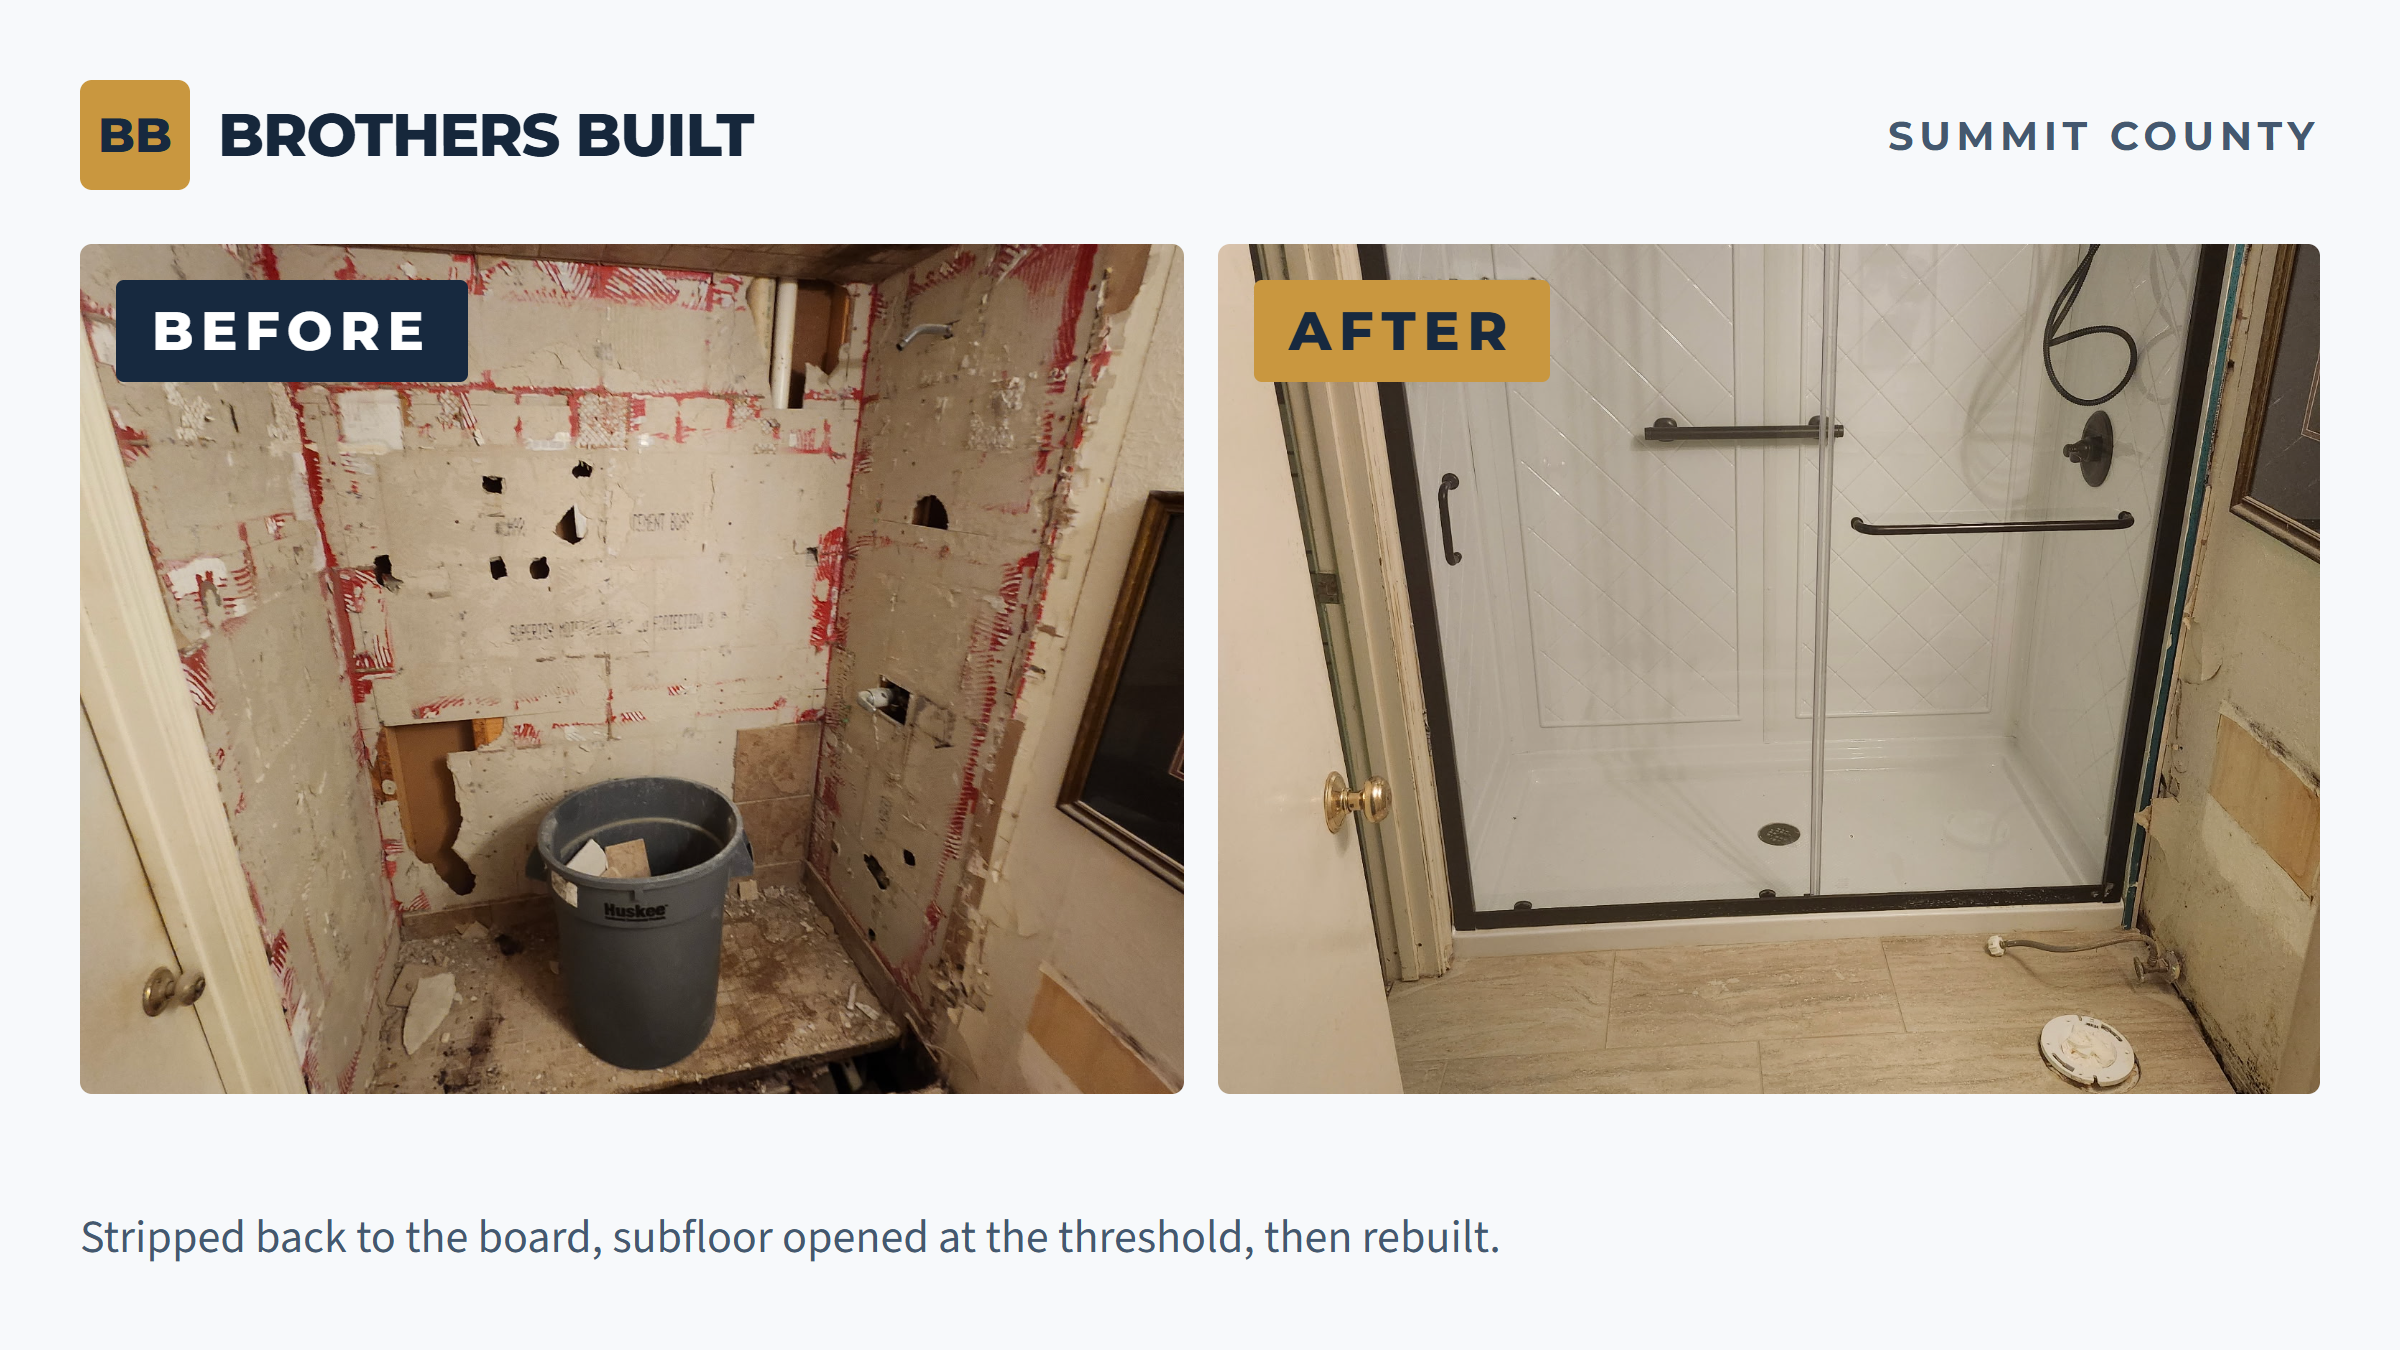
Stripped back to the board, subfloor opened at the threshold, then rebuilt with a low threshold pan and grab bars.
This is the part the one-day companies skip.
A cover goes straight over what is in the left-hand photograph. The black line along the threshold stays exactly where it is, under a new panel, and it keeps doing what it has been doing.
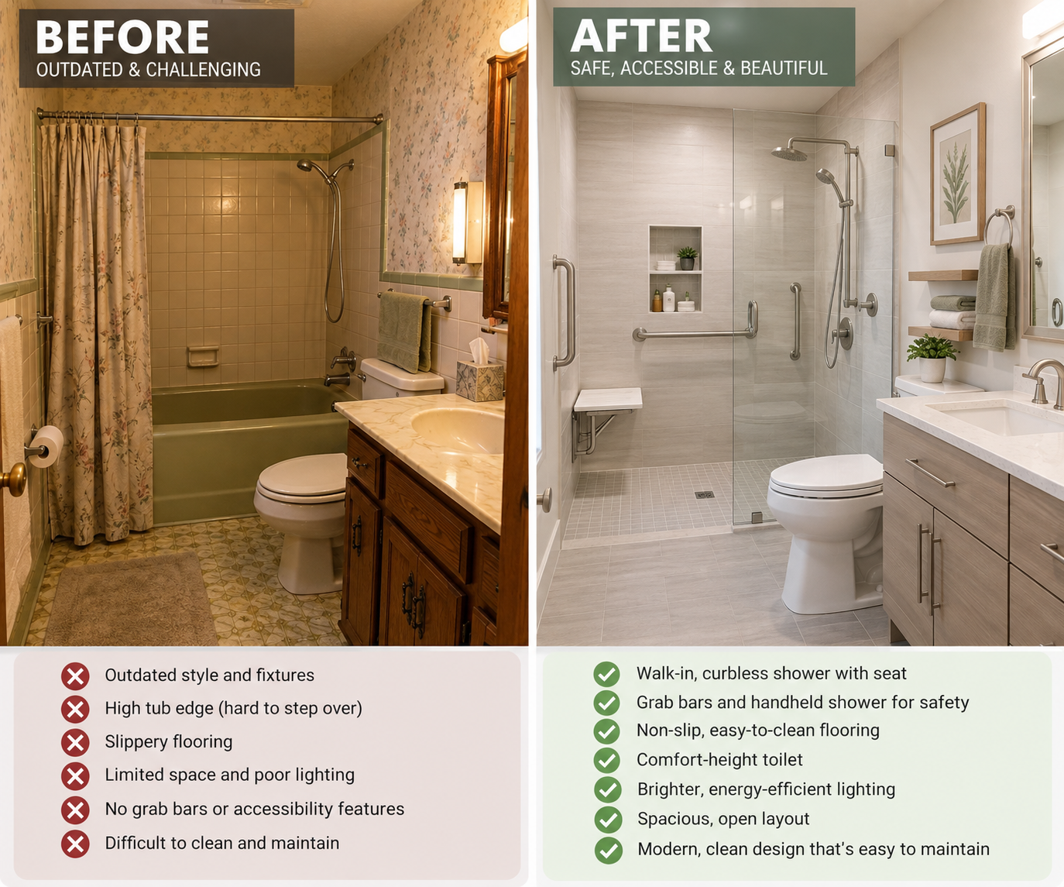
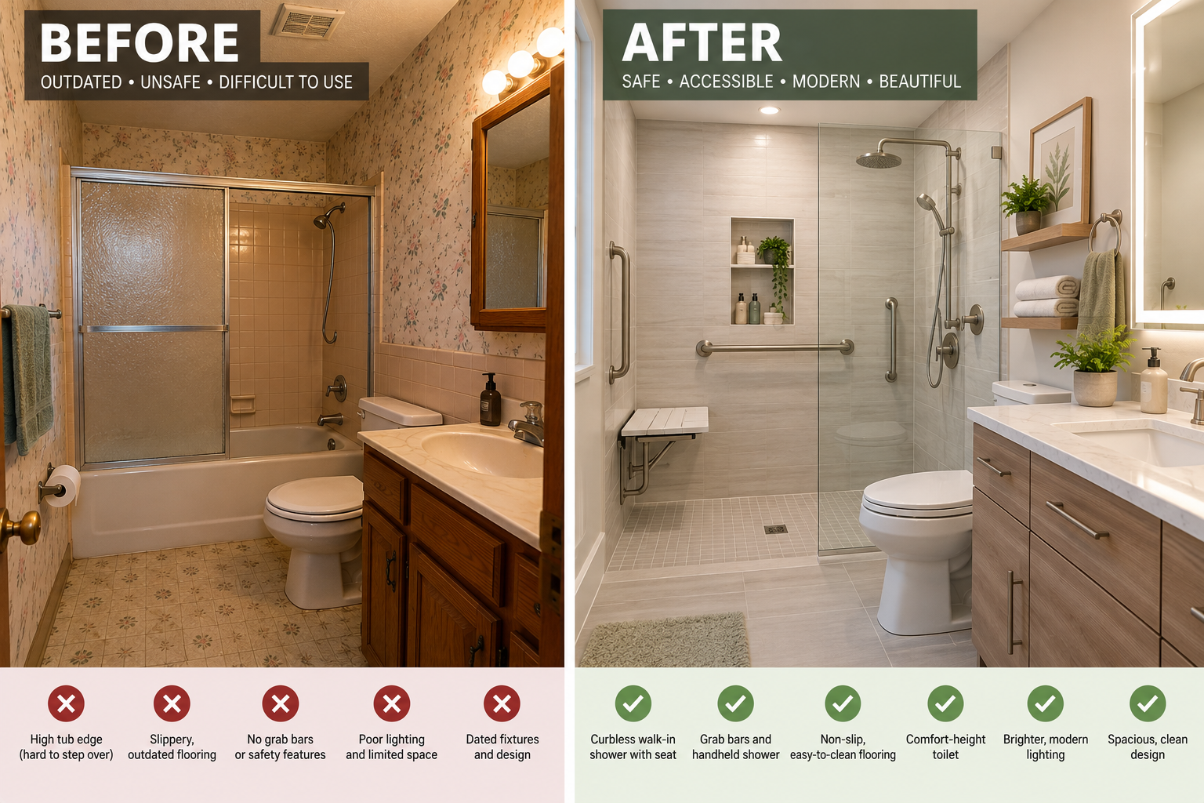
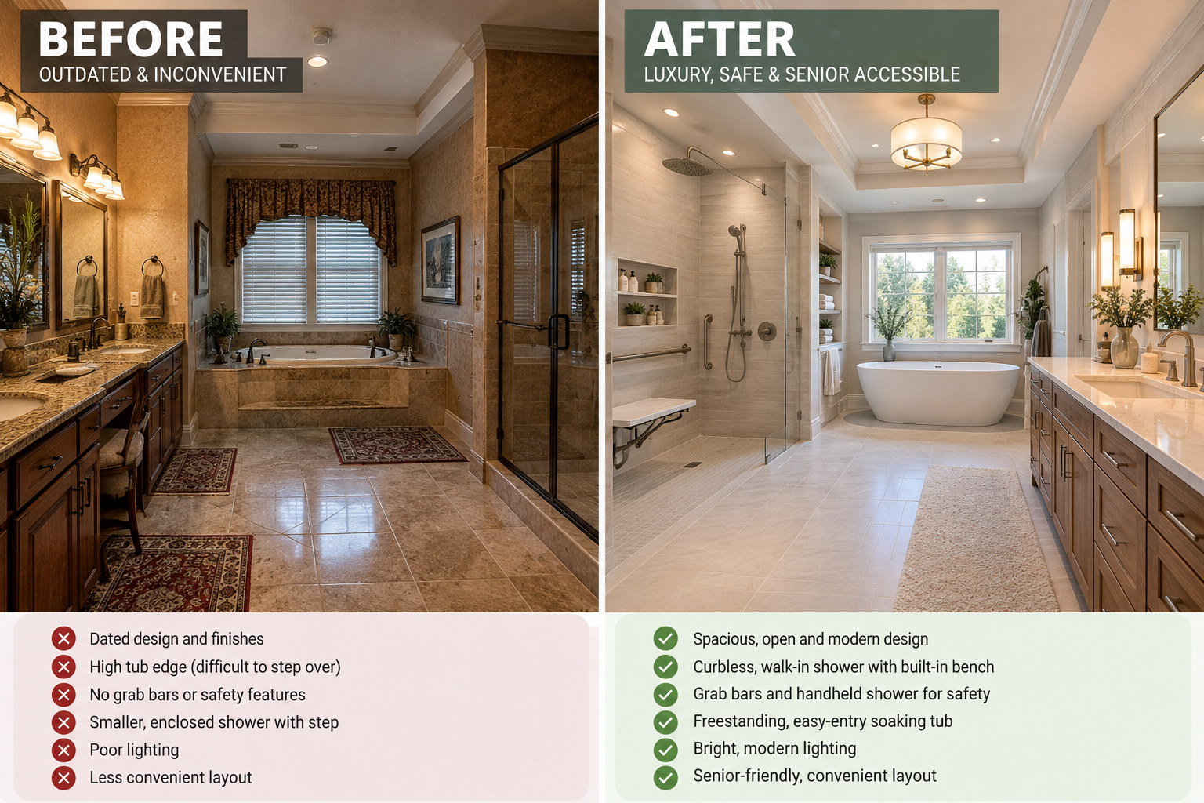
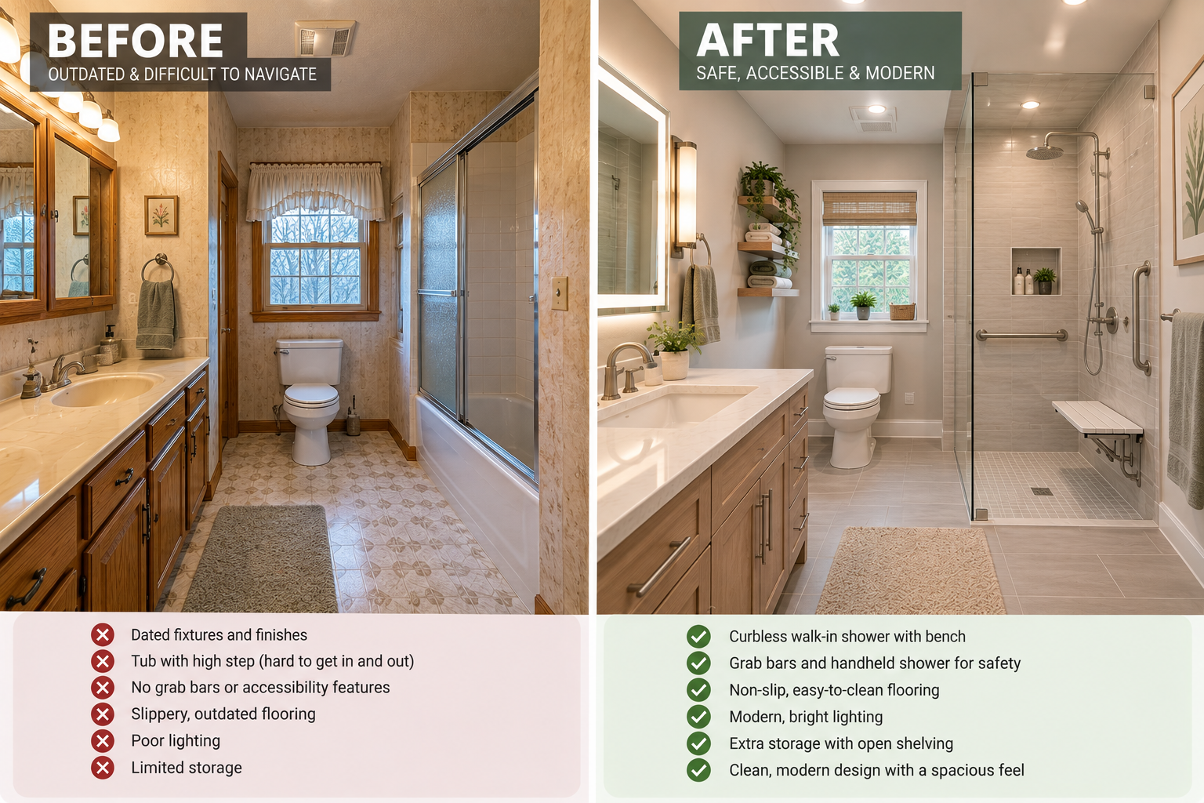
MORE BEFORE AND AFTERS
Same room, start to finish.
Hall baths, primary baths and accessible conversions. Different houses, different budgets, the same approach underneath: open it up, fix what is wrong, build it back properly.
WHAT HAPPENS NEXT
Four steps, and you can stop after any of them.
The main reason people put this off is that they do not want a contractor in the house who will not leave. Here is exactly how ours goes.
You book a time, or you call us
Pick a slot on the calendar or ring the number at the top of the page. We will ask one question that matters more than the rest: is there a date you are working toward? A surgery, a discharge, someone coming to stay.
We come out and look, for about an hour
We measure, we open the access panel if there is one, and we say out loud what we are seeing. You will hear the honest version, including if we think you should do less work than you asked about.
You get a written, itemised price before we leave
All three packages, with the one we would actually do in your house marked and explained. It is good for thirty days. Take it to your kids, take it to another contractor, sit on it.
If you want it, we hold a start date
Selections get made, materials get ordered, and we start on the day we said. If you do not want it, we will send you the price anyway and leave you alone.
WHERE WE WORK
A twenty minute ring around Bath Township.
We keep the work close on purpose. A crew that spends three hours a day driving is a crew that is not in your bathroom, and you end up paying for the windscreen time one way or another.
Bath, Hudson, Fairlawn, Copley, Montrose, Ghent, Silver Lake, Richfield and Akron are all inside the ring. Aurora, Brecksville and the Medina County townships we take case by case.
Not sure if you are in range?
Call and ask. If you are outside the ring we will tell you straight away rather than driving out, quoting high and hoping. We would rather point you at somebody closer than take a job we cannot service properly.
(330) 524-6989
THE NEXT STEP
Get a written price with no one leaning on you.
Free assessment, an itemised price in your hand before we go, good for thirty days. We will not ask you to sign anything that day.
BB
BROTHERS BUILT
REMODELING
SAFER BATHROOMS. EASIER LIVING.
THE WORK
What we build
How it works
Questions we get asked
Book an assessment
WHERE WE WORK
Bath Township
Hudson
Fairlawn
Akron
All towns we cover
GET IN TOUCH
(330) 524-6989
[email protected]
Akron, Ohio
Monday to Friday, 7am to 6pm
© 2026 Brothers Built Remodeling LLC. Akron, Ohio.
Ohio Home Construction Service Supplier registration pending. Prices shown are typical project prices, not quotes.