
HOW IT WORKS
No mystery, start to finish.
Most people have had one bad experience with a contractor and it colours everything afterwards. So here is the whole thing written down: what the visit is, what the week looks like, and what happens when something goes wrong.
STEP ONE
The assessment takes about an hour.
It is free, there is no obligation attached to it, and you can have anyone you like in the room. A lot of people have a son or a daughter on speakerphone for it, and that is completely normal.
FIRST TEN MINUTES
We listen before we measure
The first question is what made you call now. A surgery date, a fall, a visit from your daughter, or just a bathroom you have hated for fifteen years. All of those are good answers and they change what we recommend.
NEXT FIFTEEN
We measure and inspect out loud
You hear what we are seeing as we see it. Grout failing at the corner, a soft spot at the threshold, no working exhaust fan. If there is an access panel we open it. Nothing gets written down that you did not hear us say.
NEXT FIFTEEN
We show you what these walls usually hide
Photographs from houses the same age as yours in the same townships. This is the part that makes the difference between thinking of this as a cosmetic job and understanding what you are actually buying.
NEXT FIFTEEN
All three packages, and the one we would do
We walk the whole price book with you, not just the option we would most like to sell. Then we say which one we would do in your house and why. Sometimes that is the cheapest one.
BEFORE WE LEAVE
A written, itemised price, good for thirty days
Printed, with the allowance stated on it. Take it to your family. We will email a copy to whoever you want, including a child in another state, the same day.
THAT EVENING
A recap by text and email
The price, the scope, the photographs, and a start date if you asked us to hold one. Easy to forward, because the person who needs to see it is often not the person who was in the room.
We will ask once, and then we will stop
At the end we will ask whether you want us to hold a start date. If the answer is no, that is the end of it. No second visit with a manager, no price that drops if you decide tonight, no calls every week. We will check in once a month later on if you want us to, and not at all if you do not.
STEP TWO
Before we start, everything gets chosen.
This is the single biggest thing that keeps a job on schedule, and it happens before we touch the bathroom.
Selections
Tile, vanity, fixtures, paint and hardware are picked and ordered. We will come with you or send you to the two suppliers we trust, whichever you prefer.
Permits
We pull them. Summit County Building Standards for Akron, or your own township. You do not deal with any of it.
A date
A real start date, not a window. If something moves it, you will hear it from us before you notice it yourself.
STEP THREE
The week itself.
This is a Full Bath, which is our most common job and runs eight to ten days on site. A Conversion is five to six. A Primary runs longer because walls and plumbing move.
Protection and demolition
Floor and stair protection down, dust barrier up at the door. The tub, the surround and the wet wall come out. The dumpster arrives and leaves with what we took out.
Opening up and repairing
This is the day we find out what is really there. Framing, bottom plate and subfloor get repaired as found. You get photographs of all of it. If it is over the allowance, we stop and talk to you before we carry on.
Plumbing and electrical rough-in
Our licensed plumber and electrician are in. Valve set, drain set for the curbless pan, fan vented properly to the outside, and the lighting run. Then the inspection.
Waterproofing and the pan
Cement board, then sheet membrane over the whole wet area. The mortar bed pan gets built and it has to cure. This is the day that cannot be rushed, and it is the day the one day companies skip entirely.
Tile
Walls to the ceiling, then the floor. Blocking is already in the framing behind the tile, so the grab bars land in solid wood rather than drywall.
Grout, fixtures and finish
Grout, seal, vanity, top, toilet, trim, paint, hardware, accessories. The room starts looking like a bathroom again.
Glass, then the walk-through
Frameless glass is templated against the finished tile, so on some jobs the panel arrives a few days after everything else is done. We will tell you at the assessment whether yours is one of those. Then we walk the room together and anything you are not happy with goes on a list and gets fixed.
You will have a working bathroom or you will know in advance
If this is the only bathroom in the house, we will say so at the assessment and plan around it. That is a conversation for before the deposit, not for day two.
WHEN SOMETHING GOES WRONG
Change orders, in plain English.
Every price carries a $1,200 allowance for hidden damage, because in a house built in 1966 there is nearly always something. Most jobs stay inside it.
If yours does not, here is exactly what happens. We stop. We photograph it. We show you the photograph and tell you what it costs to fix properly. You sign a change order, or you tell us to do the cheaper version, and then we carry on. What we will not do is keep working and put it on the final invoice.
The warranty
Workmanship, in writing. If something we built fails, we come back and fix it. That is separate from the manufacturer warranties on the tile, the glass and the fixtures, and you get all of those too.
You also get the paperwork: the permit, the inspection sign-off, the product warranties and the photographs from behind your wall, in one folder. Keep it with the deed. The next owner's inspector will want it.
Still have questions?
Most of them are on the FAQ page, including the one about how our price compares to the one day companies.
ALL OF IT, ONE PAGE
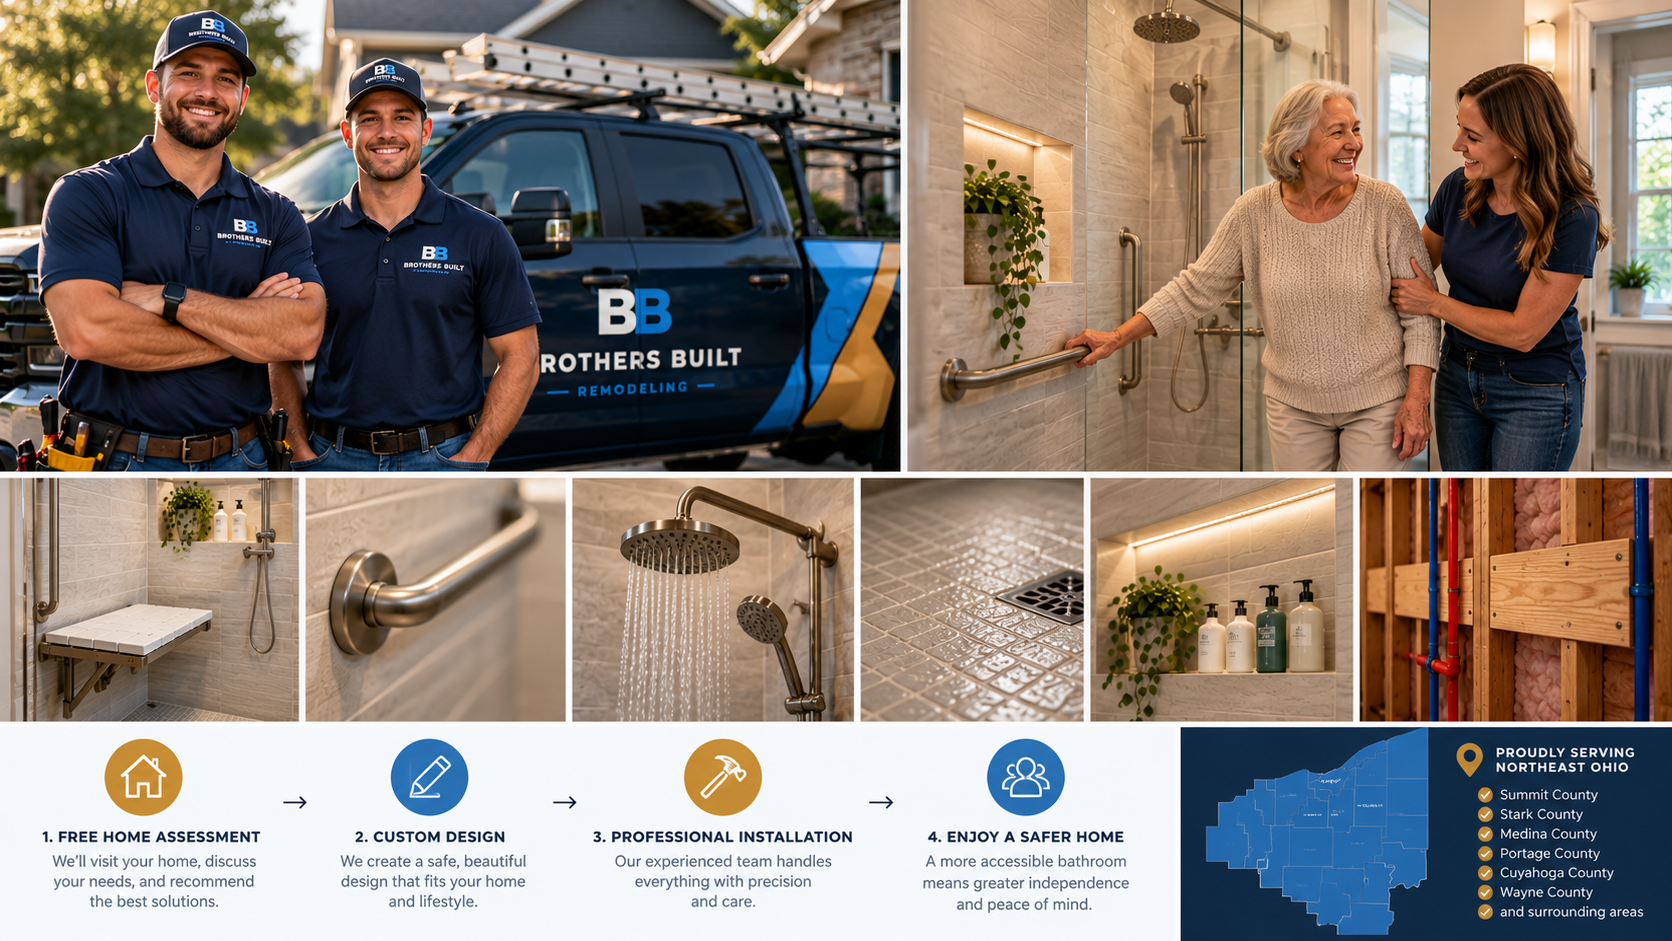
Assessment, design, build, done.
BB
BROTHERS BUILT
REMODELING
SAFER BATHROOMS. EASIER LIVING.
The work
What we build
How it works
Questions we get asked
Book an assessment
Where we work
Bath Township
Hudson
Fairlawn
Akron
All towns we cover
Get in touch
(330) 524-6989
[email protected]
Akron, Ohio
Monday to Friday, 7am to 6pm
© 2026 Brothers Built Remodeling LLC. Akron, Ohio.
Ohio Home Construction Service Supplier registration pending. Prices shown are typical project prices, not quotes.